For many small farms and hobby operations, the traditional large barn is no longer the automatic choice. Landowners increasingly want structures that match the needs of their animals, equipment, storage, and daily routines, rather than building more space than they can reasonably use.
A simpler layout can reduce construction costs, make the property easier to manage, and allow the owner to expand later if the operation grows. This shift is especially noticeable among hobby farmers, small livestock operations, equestrian properties, and rural homeowners who need practical covered space without the complexity of a full-scale agricultural building.
Why Smaller Operations Are Rethinking the Traditional Barn
A center aisle barn has long been a popular farm design because it creates a central passage with enclosed or partially enclosed spaces on either side. It can work well for larger operations with several stalls, storage areas, tack rooms, and equipment needs.
However, that layout may be more building than a small operation requires.
A hobby farm with a few horses, goats, cattle, or other livestock may mainly need weather protection, organized storage, and convenient access to feed and equipment. Building a large central structure for those needs can increase both upfront costs and long-term maintenance.
Simpler structures offer another approach. Instead of putting every function into one building, owners can split their needs across smaller, purpose-built spaces.
This can make the property easier to use while leaving room for future changes.
How a Shed Row Layout Works
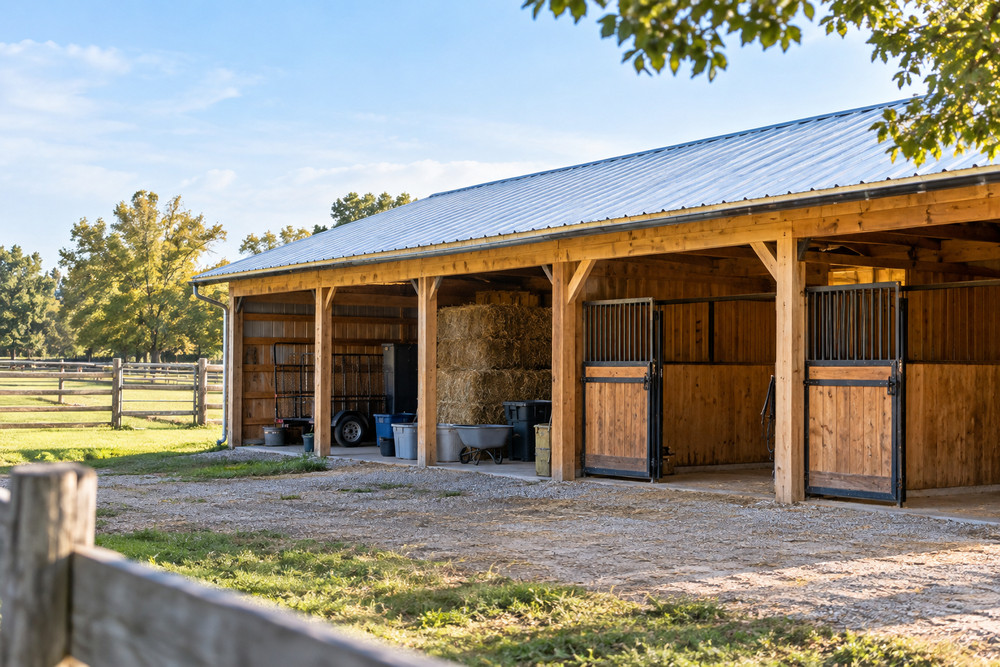
One increasingly practical option is a row-style arrangement in which individual enclosed or covered sections sit side by side. These shed row-style barns can provide designated areas for livestock, feed, equipment, or general storage without requiring a large center aisle.
The layout is straightforward. Multiple bays line up in a single row, with each section serving a specific purpose. Depending on the design, some bays can remain open for equipment access. Others can be enclosed for animals or storage.
This arrangement can be particularly useful when the property has a long, relatively narrow building area. It also allows owners to think about the building in terms of individual functions instead of trying to fit everything into one large floor plan.
What Does It Cost Compared With a Center Aisle Barn?
Cost depends on factors such as dimensions, materials, site preparation, doors, roofing, foundation requirements, insulation, electrical work, and local labor. However, a simpler row-style building can reduce costs by eliminating features unnecessary for a smaller operation.
For example, a farm may not need:
- A large interior aisle
- Multiple finished rooms
- Extensive interior framing
- More stalls than the owner currently uses
- Large amounts of unused storage space
That does not mean a row layout will always be cheaper. A long structure with numerous custom features can still become expensive. The important consideration is whether every part of the building serves a real purpose.
Who Benefits Most From a Simpler Layout?
A smaller, modular approach can make sense for several types of property owners.
Hobby farms: Owners keeping a limited number of animals can create dedicated shelter and storage without constructing a commercial-scale barn.
Small livestock operations: Separate bays can help organize animals, feed, supplies, and equipment.
Horse owners: A straightforward layout can provide stalls and covered storage while avoiding unnecessary features.
Rural homeowners: Property owners who need a combination of workshop, equipment, and storage space may prefer several functional sections over one oversized building.
Growing operations: Starting with the space you need today leaves the option to add sections later, subject to site conditions and local regulations.
The best design depends on how the property will actually be used. A structure that looks efficient on paper may become frustrating if doors are poorly positioned, equipment cannot maneuver easily, or feed storage is too far from the animals.
Plan Around Daily Farm Tasks
Before choosing a layout, walk through a typical day on the property.
Where will feed be stored? How will animals enter and exit? Where will a tractor, trailer, or utility vehicle travel? Which supplies need to stay dry? Will hay deliveries need direct access?
These questions often reveal more about the right building design than simply choosing a preferred barn style.
A useful planning exercise is to divide the operation into categories:
- Livestock: Identify the number and type of animals requiring shelter.
- Equipment: List tractors, trailers, mowers, implements, and other machinery.
- Storage: Determine how much hay, feed, tools, and seasonal equipment need protection.
- Access: Consider vehicle turning space, delivery routes, and door placement.
- Future needs: Decide whether additional animals or equipment are likely within the next few years.
This approach helps prevent one of the most common mistakes in farm construction: designing around a building’s appearance instead of its function.
Prefabricated Options Are Also Gaining Attention
Prefabricated agricultural buildings can appeal to owners who want a more standardized construction process. Components can be manufactured to a selected design and then assembled on-site, potentially simplifying certain aspects of construction.
For buyers comparing prefab barns in Oklahoma, the structure itself is only one part of the decision. Oklahoma properties can experience significant wind exposure, so buyers should pay close attention to how the building is engineered for local conditions and how it will be anchored to the site.
The right questions include:
- What anchoring system is specified?
- What wind rating is the structure designed to meet?
- What foundation or site preparation is required?
- Are local building requirements applicable?
- Does the proposed site have drainage or grading concerns?
- Are doors and openings appropriate for the property’s exposure?
A lower purchase price should not be the only factor considered. A building must suit its location, intended use, and site conditions.
Site Preparation Matters More Than Many Buyers Expect
Even a relatively simple barn or agricultural structure needs a suitable location.
Before construction, evaluate drainage, ground conditions, accessibility, utilities, and the building’s relationship to existing farm infrastructure. Placing a structure in a low area may create drainage problems. At the same time, a building located too far from animal areas can make daily chores unnecessarily difficult.
Consider equipment access early. A building may fit comfortably on the property but still be difficult to reach with a trailer or tractor.
Map vehicle paths before finalizing the building location. Consider both current equipment and anything the farm may reasonably add later.
Common Mistakes to Avoid
Simplifying a barn does not mean skipping the planning stage. Several mistakes can create unnecessary costs later.
Building Too Much Space
Unused square footage still costs money to construct and maintain. Focus on actual needs rather than assuming a larger building automatically provides better value.
Ignoring Future Expansion
Going too small can create a different problem. If expansion is likely, consider whether the original layout can accommodate additional bays or storage.
Choosing a Site Based Only on Appearance
A beautiful location may not be practical for deliveries, drainage, livestock movement, or equipment access.
Overlooking Local Requirements
Building codes, permits, setbacks, agricultural regulations, and structural requirements can vary by jurisdiction. Check these before ordering materials or starting site work.
Treating Anchoring as an Afterthought
Weather exposure can place significant demands on an agricultural structure. Consider the anchoring and foundation system as part of the building design, not an optional detail added at the end.
The Goal Is a Barn That Fits the Operation
The trend toward simpler farm buildings is not necessarily about building the cheapest structure possible. It is about matching the building to the scale and priorities of the operation.
For a small farm, that might mean a row of functional bays instead of a large center aisle. For another property, a prefabricated structure may offer the right combination of layout, construction method, and flexibility.
The most successful approach starts with practical questions: What needs shelter? How will people and equipment move through the property? What weather conditions does the site face? What regulations apply? And how might those needs change over time?
When those questions guide the design, a smaller farm doesn’t have to sacrifice usefulness just because it skips the traditional full-size barn. A well-planned structure can provide the shelter, storage, and accessibility needed today while leaving the property prepared for tomorrow.