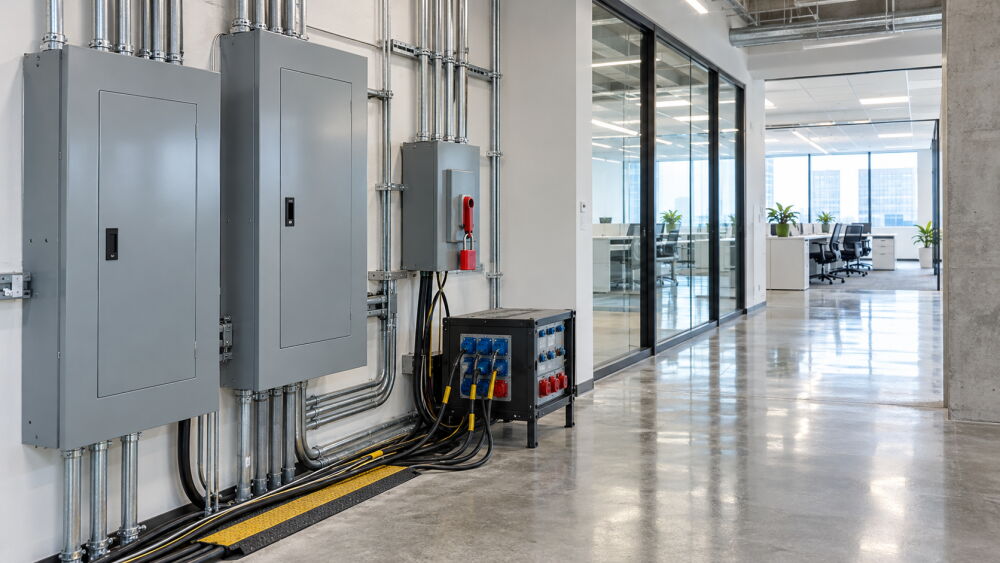
Upgrading electrical systems while a facility is open for business creates a familiar tension: work must move forward, yet registers, servers, lighting, kitchen equipment, and life safety systems must still run. Success depends on more than pulling new conductors. It requires mapping existing panelboards and feeders, sequencing shutdowns, and arranging safe temporary power so production lines, coolers, and point-of-sale devices don’t go dark unexpectedly. This article outlines a practical approach for facility managers and project leads who must keep people safe, protect equipment, and limit downtime. At the same time, electricians install new circuits, add transformers, or replace aging switchgear in an occupied commercial building.
1. Decide What Can Go Dark, For How Long, and When
Start by listing critical loads by circuit: egress lighting, fire alarm panels, network racks, walk-in coolers, hoods and make-up air, and any process equipment that cannot stop mid-cycle. Confirm which receptacles are on emergency or UPS-supported power and which are standard 120-volt branch circuits. Then match each item to allowable downtime windows and restart needs. For larger scopes that affect multiple panels or a service entrance, involve a contractor focused on commercial work early; coordinating phasing with a team that regularly handles live facilities, such as Andrew Casey Electrical Contractors’ commercial services, helps align circuit priorities with real operating schedules and inspection checkpoints.
2. Verify the Infrastructure You Actually Have
In many older buildings, panel schedules do not match reality. Before planning a cutover, open each panelboard, verify breaker sizes, and trace feeders to confirm which transformers serve which loads, such as 480/277-volt lighting versus 208/120-volt receptacles. Note multiwire branch circuits, shared neutrals, and spare spaces. If a panel is already near its bus rating or has multiple tandem breakers, capacity for additions may be more limited than it looks. A quick field survey that captures conduit fill, available knockouts, and feeder sizes prevents unpleasant surprises during pull time. For long runs, check voltage drop to avoid nuisance trips or equipment brownouts.
Code constraints also shape the plan. Life safety circuits must remain separate from general lighting, and emergency egress fixtures should not be switched off with ordinary controls. GFCI protection is required in kitchens, restrooms, and service areas, which can change how circuits are grouped. Placement matters too: equipment disconnects need clear working space, receptacles in breakrooms and copy areas may have tenant-specific circuit requirements, and device mounting heights have accessibility implications. Confirming these constraints during design avoids rework when inspectors arrive and reduces the need to open walls twice.
3. Build a Phasing and Temporary Power Plan
A solid phasing plan pairs each shutdown with temporary support and backup power. For an office, a short UPS backup period may bridge a panel swap if servers and PoE switches can hold for 20 minutes. In a restaurant, refrigeration and soda systems often need spider boxes fed from a cam lock generator, with cords managed overhead to keep aisles clear. Temporary lighting strings may replace fixtures without power during ceiling work. These steps add rental gear, fuel, and setup time. Still, they protect revenue and product while letting electricians safely isolate circuits, pull EMT, and terminate conductors without rushing.
4. Coordinate Utility Work, Permits, and Safe Shutdowns
Any change to a service entrance, meter stack, or main switchboard demands utility lead time and the authority having jurisdiction’s permit. Schedule inspections at natural milestones: rough-in before walls close, then final after labeling, testing, and device trim. If a service shutdown is required, publish the outage window well in advance, identify affected tenants, and confirm that all lockout and tagout devices, barriers, and grounding gear are on site. In some facilities, a hot work permit may be necessary if energized parts are exposed. When in doubt, choose methods that remove electrical power and schedule work outside normal business hours to keep people away from the barricaded arc flash boundary.
Clear communication keeps the job safe and predictable. Give staff a map showing which rooms and receptacles will be out, mark panels with color-coded tags for each phase, and post door signs with outage times. Request a meeting before the shutdown so maintenance, IT, and kitchen managers can shut down sensitive equipment in the right order. Confirm that elevators, fire alarm systems, and exit signs remain operational or have approved temporary coverage while you isolate normal power. Good documentation before each phase shrinks the punch list after walls are painted.
Commissioning and Documentation That Prevent Callbacks
After terminations, take time to commission. Check lug torque to manufacturer specifications, verify breaker trip settings where adjustable, and test lighting controls, occupancy sensors, and shunt relays tied to emergency circuits. Perform a 90-minute test on emergency lighting units or fixtures connected to generator-backed egress systems, and record results. Update the circuit directory with accurate room names and device references, not just “spare” or “misc.” Label feeders, disconnects, and transfer switches so the next technician can isolate equipment quickly. Provide drawings that reflect the completed installation and capture conduit routes, junction box locations above ceilings, and the exact panels serving new devices.
Well-run electrical upgrades in occupied spaces come down to three habits: confirm existing conditions, phase work around loads critical to the business, and prove performance before demobilizing. Those steps protect employee safety, minimize product loss, and reduce frustrating callbacks long after the dust settles. Whether the job is adding a transformer to reduce voltage for new machinery, rebalancing a crowded panelboard, or replacing aging switchgear, a deliberate plan that includes temporary power, safe shutdowns, and final documentation keeps operations steady while the system improves. A calm, methodical approach beats a rushed sprint every time, especially when the lights must stay on.