Over the years, homes in the US have become smaller, and homeowners feel cramped for space. A 2024 CNBC article cited a survey by the National Association of Home Builders. In 2023, the size of homes newly under construction dropped to an average of 2,411 square feet compared to the peak size of 2,689 square feet in 2015. Unfortunately, this was also the smallest size in 13 years.
The increasing home prices and economic slowdown make the dream of owning a big home even harder to achieve. If you are already a homeowner, space constraints can be painful. Even well-designed homes can feel small when layouts hinder flow, belongings clutter surfaces, or lighting leaves corners in shadow. Fortunately, creating a more spacious feeling doesn’t demand knocking down walls or a costly renovation.
You can implement a few thoughtful, low-cost design choices to open up your living space. With a plan that prioritizes visual continuity, circulation, and multifunctional solutions, you can maximize every square foot. Here are a few decor tips to transform a tight space into a spacious one.
Declutter and Prioritize Smart Storage
Clearing out unused items is the fastest way to gain perceived space. Moreover, decluttering can actually reduce stress and improve your mental health. In a Good Housekeeping article, Katie Mortram, a decluttering expert, shares some helpful advice. She recommends the “ski slope method”, which involves decluttering a single room with a methodical approach. Treat the space like a ski slope, moving from side to side from the top to the bottom.
Commit to donating, selling, or recycling items you haven’t used in a year. At the same time, avoid buying stuff just because you like it or plan to use it somewhere down the line. This will help you keep clutter away for good. Next, add smart storage that keeps surfaces clear. Invest in multifunctional furniture like storage ottomans, beds with drawers, and benches with cubbies.
Use vertical space with tall shelving, pegboards, and wall-mounted organizers to free up the limited floor area. Under-bed storage boxes and over-door racks make often-wasted zones useful. For small kitchens and bathrooms, magnetic strips, hooks, and pull-out organizers reduce countertop clutter and improve usability.
Use Light Colors and Reflective Surfaces
Color and surface finish strongly influence perceived volume. Paint walls and ceilings in light neutral shades, such as warm white, soft greige, pale taupe, or muted pastels. These tones reflect more light and visually push walls outward. Keep ceilings lighter than walls to create an airy vertical lift.
Light colors have another benefit, particularly if you live in cities like Everett, Washington. According to WeatherSpark, the city has short, warm, and partly cloudy summers and very cold, mostly cloudy winters. A painting company in Everett would recommend light colors to make your space feel open and airy during dull days.
EA Pro Painters suggests working with professionals who offer customized color recommendations. With their help, you can create a space that looks just right, without being affected by space constraints and lighting limitations.
Mirrors are another classic, cost-effective tool. A large mirror opposite a window doubles natural light and creates a sense of depth. Incorporate glossy or glass finishes sparingly to bounce light and reduce visual weight. Even metallic accents can add sparkle that suggests openness.
Maximize Natural and Artificial Lighting
Natural light can be magical if you can harness it. “Filtered light can help evoke a sense of calm and tranquility in a bedroom, while bright, direct sunlight adds energy to a breakfast nook,” notes interior designer Andy Weier. “It can even serve as ‘task lighting’ in a kitchen or home office—imagine the difference a skylight over a shower makes!” However, a Better Homes & Gardens article explains that it can be tricky to work with.
Try some simple measures to maximize sunlight in your small space. Cleaning your windows regularly is the first step. Also, keep windows as unobstructed as privacy allows. Do not place heavy or large furniture pieces close to them. Sheer curtains or slim blinds preserve daylight while softening glare.
Layer lighting with ambient overhead light for general illumination, task lights for work zones, and accent lights to lift focal points. Eliminate dark corners with wall sconces, picture lights, or floor lamps. Replace bulky pendant fixtures with sleeker options that occupy less visual space. Dimmer switches allow flexible moods and reduce harsh contrasts that shrink perceived space.
Choose Space-Saving Furniture and Layouts
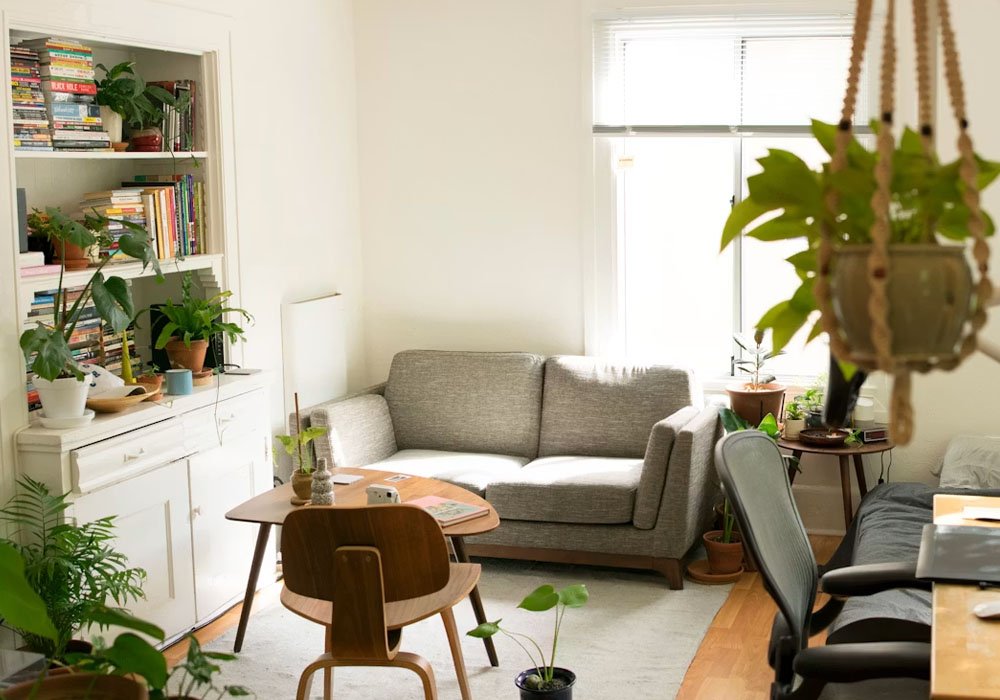
Scale matters when it comes to adding decor elements to a small home. Oversized sofas, wide armchairs, and chunky tables can overwhelm modest rooms. Choose furniture proportionate to the floor plan. Slim-profile sofas, open-leg coffee tables, and armless chairs keep sightlines open and make great choices. Transparent or low-profile pieces reduce visual clutter.
The Spruce offers practical tips to design a studio apartment layout to make it appear both stylish and functional. With the right layout, even a small studio under 600 square feet can appear open and inviting instead of feeling cramped like a dorm room. Rearrange furniture to create clear circulation paths and define functional zones rather than pushing everything to the walls.
A centrally arranged seating group, for example, can feel more intentional and roomy when balanced with appropriate scale. Consider foldable, extendable, or stackable furniture pieces, such as drop-leaf tables, nesting side tables, and wall-mounted desks, for flexibility and functionality.
FAQs
What is the easiest quick change to make a room appear bigger?
Declutter surfaces, clear window areas, and hang a large mirror opposite natural light. These three simple moves free visual space and instantly increase brightness and depth, creating a more open feel without purchasing furniture or remodeling.
Which furniture types maximize space in small homes?
Choose slim-profile sofas, open-leg tables, nesting/stackable pieces, storage ottomans, and foldable dining tables. Transparent or low-profile materials (glass, acrylic) and multifunctional items (sofa beds, extendable tables) preserve sightlines and adapt to changing needs without crowding rooms.
Can lighting really change perceived room size?
Yes. Layer ambient, task, and accent lighting to eliminate shadows and highlight focal points. Maximize natural light with sheer window treatments and use warm, high-CRI LEDs. Dimmers and strategically placed wall or floor lamps remove dark corners and make rooms feel brighter and more spacious.
Key Takeaways
| Space-Saving Strategy | Cost | Impact on Small Spaces |
| Declutter and add smart storage | Low | Frees up floor space and reduces visual clutter |
| Paint with light colors | Low | Makes rooms appear brighter and more spacious |
| Add mirrors and improve lighting | Low to Medium | Reflects light and creates the illusion of depth |
| Choose multifunctional furniture | Medium | Maximizes functionality without overcrowding |
| Rearrange furniture layout | Free | Improves traffic flow and makes rooms feel more open |
Making a home feel larger is about intentional choices, not physical expansion. With these actionable steps, you can unlock the potential of every room. You can implement changes in manageable steps, such as editing first, then investing where it counts. You’ll enjoy long-lasting results that make your home feel more open, functional, and welcoming without the disruption and cost of a major remodel.