In offices, hospitals, schools, and industrial sites, most fire events are contained long before sprinklers or responders arrive because rated walls, floors, and shafts hold. Those barriers work only when every penetration, joint, and opening is built and maintained to the tested design. Small gaps around a cable bundle, an improperly sealed head-of-wall joint, or a missing damper can let hot gases and smoke bypass a 1-hour or 2-hour assembly in minutes. The challenge is doing the right fix without shutting down operations. Here are common failure points facility teams encounter in occupied buildings, why they compromise fire-resistance ratings, and practical ways to correct them with minimal disruption.
Unsealed or Improperly Sealed Penetrations Through Rated Walls
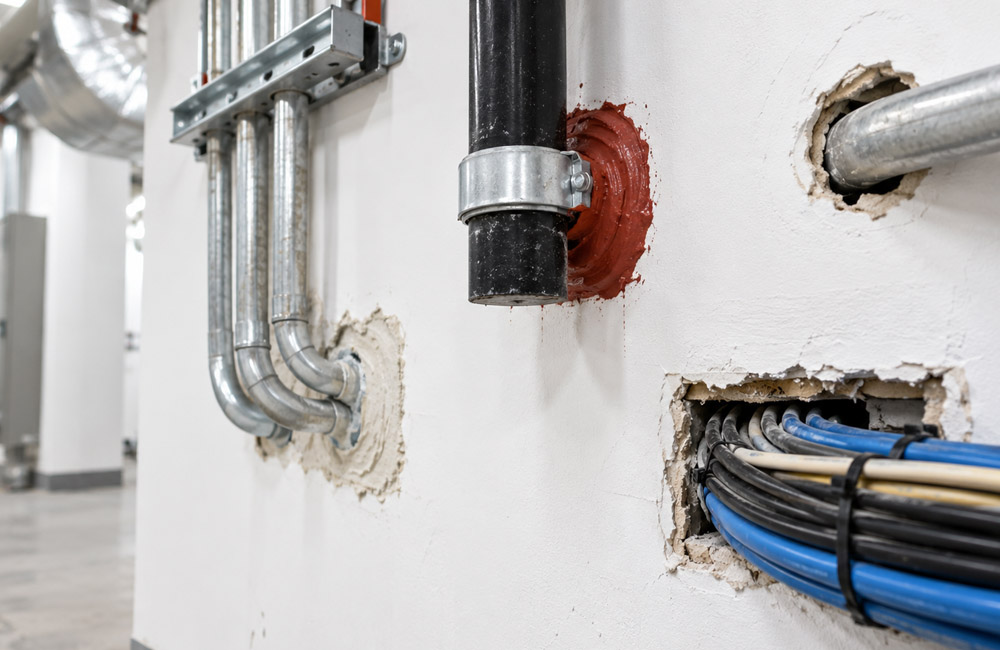
Stuffing a hole with polyurethane foam, fiberglass batt, or leftover grout is a common shortcut that ruins a rated gypsum wall or concrete floor. A proper through-penetration repair starts with identifying the assembly (for example, a two-layer gypsum board wall on steel studs or a 6-inch concrete slab), the penetrating items (EMT conduit, steel pipe, or cable tray), and the annular space. Then select a tested system from a recognized directory that matches those details, often using mineral wool as a backing and an intumescent or silicone firestop sealant at a specified thickness. Plastic pipes may require a firestop collar or wrap strip to control melt through in accordance with UL 1479 or ASTM E814. When conditions vary from the listing, engage experienced Fire Barrier Experts to propose an engineering judgment rather than improvising with untested materials.
Rigid Caulk at Moving Joints and Head of Wall Conditions
Joints move as floors deflect under load, steel decks expand, and partitions settle. A hard acrylic bead at the head of wall can crack and leave a hidden gap between the top track and the slab or fluted metal deck. The correction is a tested joint system rated under UL 2079 or ASTM E1966 that accommodates the specified movement. Typical designs use compressed mineral wool with a smoke-sealant coating, a spray fire-resistive material, or a preformed compressible foam that spans the joint and adheres to both substrates. In a tenant fit-out, you can replace a rigid bead with a listed head-of-wall system from a ladder, section by section, coordinating deflection gaps and insulation direction without removing the full partition.
Gaps at Curtain Wall Perimeters and Slab Edges
Where a curtain wall meets a concrete floor, the weakest link is often the void between the slab edge and the spandrel. Missing or loosely fitted safing insulation, an unsupported smoke seal, or damaged spandrel insulation can create a chimney path that channels flame and hot gases to the floor above. A compliant perimeter fire containment assembly relies on correctly sized mineral wool safing installed under compression, mechanical support with impaling pins or hangers, and a continuous interior smoke seal. The spandrel area behind the vision glass must also carry fire-resistive insulation, often with a reinforced facing to resist delamination during fire exposure.
Repairs here require discipline. Field-built fixes that compress sealing too tightly can bow the smoke seal and open gaps, while loose packing slumps under heat. Pre-engineered systems may simplify installation but can be harder to adapt to out-of-plumb mullions or embedded anchors. The tradeoff is speed versus fit: factory components support repeatability on straight runs, while a field-verified layout with pins, safing sticks, and sealant can better accommodate uneven slab edges and corner conditions. Either way, mock up one bay, review the compression and seal continuity from below, and photograph each layer before closing the ceiling to maintain a defensible record.
Blocked, Missing, or Inoperable Fire and Smoke Dampers
Every rated shaft or corridor that carries ductwork or transfer openings depends on fire dampers or combination fire smoke dampers to restore the barrier when heat or smoke is present. Problems arise when access panels are omitted, mastic or screws pin blades open, or the wrong sleeve depth leaves a gap between the damper frame and the wall. In a bathroom exhaust shaft, gypsum scraps left in the frame can obstruct closure, and a missing fusible link prevents activation. The remedy starts with safe access and fan lockout, then a visual and functional check to confirm sleeve gauge, retaining angles, clearances, and proper link temperature. Clear the obstruction, replace damaged components with listed parts, and mark the access panel with the damper type and location so future testers can reach it without damaging the wall.
Documentation, Labeling, and Ongoing Barrier Management
A well-executed firestop repair can still fail your next survey if it is undocumented and unlabeled. When low-voltage cabling is added to a hospital corridor wall, for example, the installer may open the same sleeve, pull new bundles, and leave the sealant bead unpacked because no label specifies the tested system or the required cable fill ratio. Establish a barrier management routine that labels each penetration or joint with the assembly rating, the system number or engineering judgment reference, and the date. Capture before-and-after photos, and log locations on a plan grid so recurring work like data center cable churn can be routed to existing sleeves designed for adds, moves, and changes rather than punching fresh holes.
Closing the loop is about planning for what happens next. Choose systems that match maintenance realities, such as reenterable cable transit devices at core network rooms and sleeves sized for anticipated growth to maintain annular space and sealant thickness. Coordinate small inspection windows so above-ceiling work does not collide with peak occupancy or production cycles, and verify that replacement materials are compatible with the base building assemblies. For example, a warehouse can replace a sprinkler main by core drilling outside shift hours, setting a steel sleeve, packing mineral wool to the proper density, and installing an intumescent sealant or a listed collar to restore the 2-hour slab rating before the next shift arrives. Consistent records and repeatable details make each future repair faster and safer.