Key Takeaways
- Start by defining how the secondary home will be used.
- Review zoning, setbacks, utilities, access, and site constraints before selecting a design.
- Compare attached and detached options based on privacy, construction complexity, and available space.
- Build a complete budget that includes design, permits, site work, construction, finishes, and contingency funds.
- Confirm current requirements with the local planning and building department before work begins.
An accessory dwelling unit can add flexibility to a property without requiring a move. Whether the goal is housing for family members, a long-term rental, guest accommodations, or a private office, careful planning helps ensure the new space works for daily life and fits the lot.
Homeowners considering an attached unit or backyard cottage benefit from working with an experienced backyard cottage builder early in the process. Early conversations about site conditions, utilities, permits, and budget can prevent a promising idea from becoming an expensive redesign later.
Why ADU And DADU Planning Matters
Smaller secondary homes can serve several needs over time. A unit initially built for a parent may later become housing for an adult child, a guest suite, a rental, or a workspace. Planning for flexibility from the beginning can make those future changes easier.
However, an ADU project is still a residential construction project. It may involve land-use review, building permits, utility work, structural engineering, inspections, and site improvements. Rules also differ by jurisdiction, so a plan that works on one property may not be allowed on another.
ADU Vs. DADU: What Is The Difference?
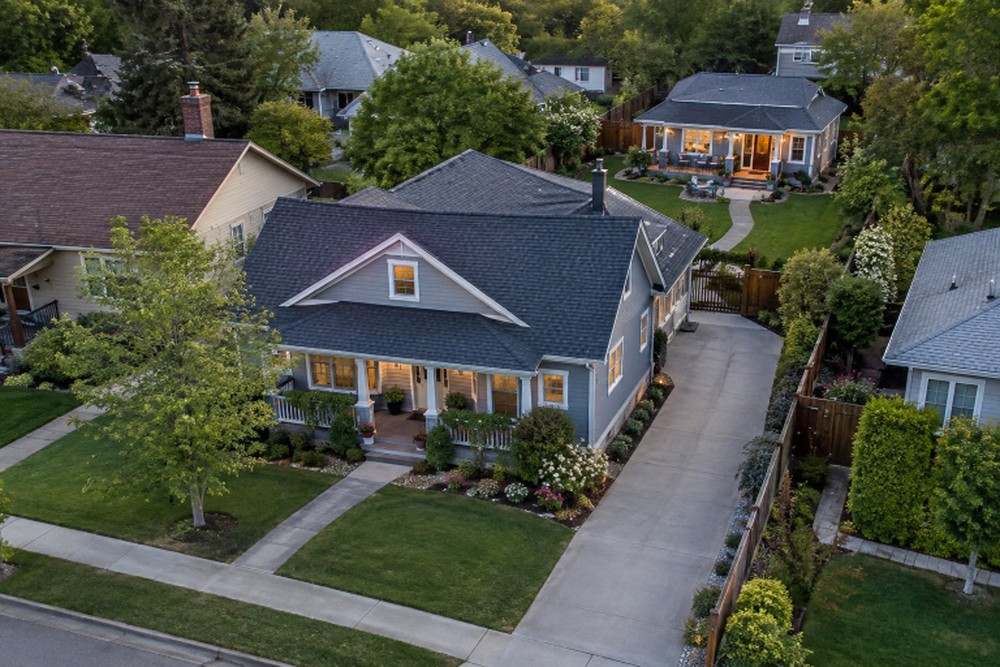
An ADU is a secondary dwelling on the same property as a main home. It may be created within the house, added to the house, placed over a garage, or converted from an existing space. A DADU is a detached accessory dwelling unit located in a separate structure, often called a backyard cottage.
The best choice depends on the property and the intended use. An attached unit may use existing structure and utility routes, while a detached unit can provide greater separation between households. In either case, evaluate these practical factors:
- Privacy: Consider separate entrances, window placement, outdoor areas, and noise transfer.
- Available space: A detached structure requires a buildable area that complies with applicable setbacks and coverage limits.
- Construction access: Equipment, materials, and workers need a workable path to the building area.
- Utilities: New or upgraded water, sewer, electrical, gas, and drainage connections can affect scope and cost.
- Daily circulation: Think about parking, trash storage, deliveries, walkways, and outdoor gathering areas.
Step One: Define The Main Purpose
The intended use should shape the floor plan before finishes are selected. A family suite may need fewer stairs, wider circulation, and an accessible bathroom. A rental unit may benefit from durable surfaces, secure storage, and a separate entrance. A guest suite needs a comfortable sleeping space and a private bath, while a studio or office may require better lighting, ventilation, sound control, and electrical capacity.
Plan For Daily Living, Not Just Square Footage
Small homes work best when every area has a purpose. Decide where the furniture will go before finalizing the walls. Keep the kitchen, bathroom, and laundry areas close together when practical to simplify plumbing routes. Built-in storage, pocket doors, well-placed windows, and a flexible living area can make a compact layout feel far more usable.
Step Two: Test The Lot Before Designing
A yard that appears large enough may still have limitations. Before investing heavily in drawings, confirm zoning, setbacks, easements, lot coverage, access, drainage, slopes, significant trees, and known utility locations. Also ask whether the property is in a historic district, a shoreline area, a flood-prone area, or another special review zone.
Reviewing site conditions early is especially important for detached units. Foundation needs, soil conditions, retaining walls, stormwater work, and difficult access can change the construction approach. A basic feasibility review gives the design team a more reliable starting point.
Step Three: Check Local Permits And Rules
Most ADU and DADU projects need permits and inspections before occupancy. Local rules cover size, height, setbacks, fire separation, exits, energy standards, utilities, parking, and owner-occupancy. Regulations can change, so check with the local agency. Some cities offer tools to aid early research. For example, Seattle offers planning guidance and pre-approved design information for homeowners exploring backyard cottages. Similar local resources may help identify zoning rules, permit steps, and potential site limitations.
Step Four: Build A Complete Project Budget
A construction quote is only one part of the total project cost. A practical budget should account for design services, surveying, engineering, permit and review fees, demolition, site preparation, foundation work, utility upgrades, mechanical systems, finishes, landscaping, drainage, inspections, and final corrections.
Compare estimates by scope rather than by the lowest total price. One proposal may include excavation, utility trenching, appliance allowances, permit coordination, or exterior improvements that another proposal excludes. Reserve contingency funds for unknown site conditions and changes that arise after work begins.
Step Five: Compare Construction Approaches
Traditional site-built construction offers flexibility and suits complex lots or custom layouts, but it involves approvals, foundation work, utility connections, site prep, delivery, and inspections. When comparing options, consider the entire project, including transportation, crane or delivery needs, weather, finishes, design flexibility, site access, and party responsibilities. Early energy planning is crucial, as orientation, floor plans, windows, and shading affect performance.
Step Six: Design For Privacy And Neighbor Compatibility
Thoughtful design can improve comfort for everyone on and around the property. Position windows to limit direct views into neighboring homes. Keep bedrooms away from driveways, mechanical equipment, and outdoor gathering areas when possible. Use landscaping, fencing, porches, lighting, and clear walkways to establish practical boundaries.
For attached units, consider sound-control measures between the primary home and the secondary space. For detached units, plan where people will park, store bins, receive deliveries, and spend time outdoors. These decisions are easier to solve on paper than after construction is complete.
Common Budget And Schedule Mistakes
- Starting design before confirming whether the lot can support the project.
- Choosing a floor plan before checking utility locations and service capacity.
- Relying on broad cost-per-square-foot estimates without reviewing site conditions.
- Changing layouts, fixtures, or finishes after construction has started.
- Overlooking engineering, permit fees, drainage, landscaping, or utility work.
- Assuming a published permit timeline will apply to every property.
- Failing to account for inspections and possible correction requests.
Questions To Ask Before Hiring A Project Team
- Who prepares drawings, coordinates engineering, and handles permit revisions?
- Which site costs are included in the estimate, and which are allowances?
- How are change orders documented and approved?
- Who schedules inspections and responds to corrections?
- How often will project updates be provided?
- How will unexpected site conditions or material delays be handled?
- Can the team share examples of similar attached or detached projects?
Final Planning Advice
A successful ADU or DADU starts with clear goals, realistic budgeting, and careful site research. The strongest project is not necessarily the largest one. It is the one that fits the property, meets current local requirements, supports a real household need, and remains practical to maintain for years to come.