Homeowners naturally spend a lot of time thinking about the parts of a remodel they will see every day. Cabinet colors, countertops, flooring, tile, lighting fixtures, and paint all deserve attention. Yet some of the most useful decisions happen before those finishes are installed. Once drywall closes the framing and tile covers a wall, changing what sits behind those surfaces becomes far more disruptive.
That is why projects involving Home Remodeling in Naples, FL benefit from planning beyond the finished appearance of each room. Reed Design Build and other remodeling professionals often need decisions about blocking, electrical locations, plumbing access, lighting controls, and future fixtures before walls are closed. These details may not attract much attention during design meetings, but they can make the finished home easier to use and modify years later.
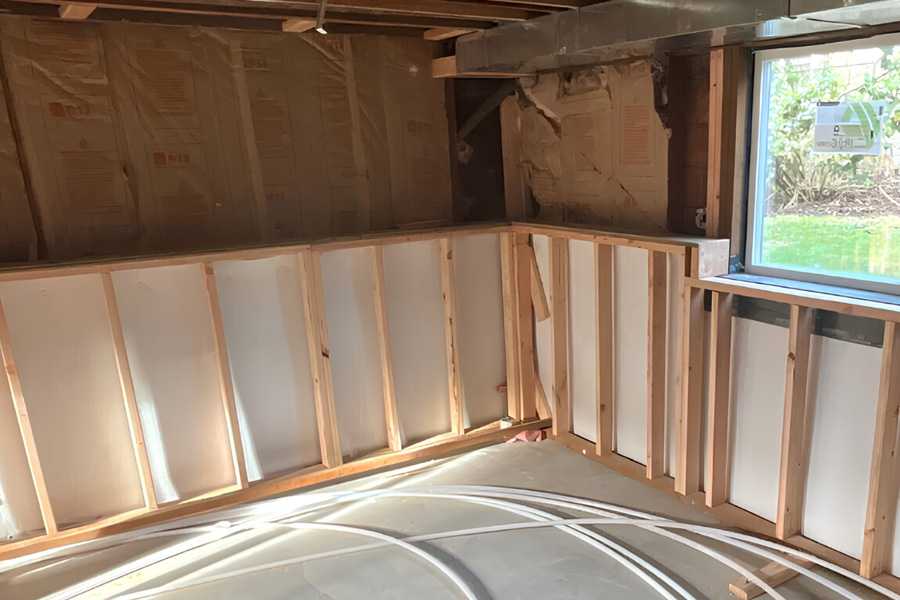
Add Wall Blocking Before Drywall Goes Up
Wall blocking is extra framing installed between studs to provide a solid attachment point for heavy or frequently used items.
Without it, installers may need to depend on individual studs or specialized wall anchors. That can limit where certain features can be placed.
Planning blocking while the framing is exposed is usually much simpler.
Prepare for Floating Vanities and Cabinets
Floating vanities create a clean appearance and make the floor beneath them easier to see and clean. Their weight, however, needs proper support.
The same applies to wall-mounted cabinets, long shelves, and certain entertainment units.
If the exact location is known during framing, additional support can be placed where the mounting hardware will eventually go.
That gives installers more flexibility and reduces the need to search for suitable fastening points after drywall is finished.
Think About Heavy Mirrors and Decorative Pieces
Large mirrors, framed artwork, and sculptural wall pieces can weigh much more than expected.
Homeowners who already know where these items will go can ask for additional support in those sections of wall.
This is especially useful above bathroom vanities, fireplaces, entry consoles, and large furniture pieces where heavy decorative items are likely to remain for years.
Consider Future Handrails and Grab Bars
A homeowner may not need additional support features today, but framing can be prepared for them during a remodel.
Blocking behind bathroom walls can create suitable mounting locations for future grab bars near showers, tubs, or toilets.
The bars themselves do not have to be installed immediately.
Preparing the wall simply gives the homeowner more options later without requiring tile or drywall removal.
Decide Where Electricity Will Be Needed After Furniture Arrives
Electrical planning works best when it reflects how the rooms will actually be used.
Meeting minimum outlet requirements is only one part of the process. Homeowners should also consider where lamps, televisions, chargers, small appliances, cleaning equipment, and furniture will sit.
An outlet that ends up directly behind an immovable cabinet may technically exist but offer little practical value.
Plan Bedside Power Carefully
Bedrooms often need power on both sides of the bed.
Nightstands may hold lamps, phones, alarm clocks, medical devices, or other equipment.
If the bed location has already been determined, outlets can be positioned so cords do not stretch awkwardly behind furniture.
Homeowners can also discuss whether they want USB charging, additional receptacles, or switches that control selected lighting from the bedside.
Consider Floor Outlets in Large Rooms
Large living areas sometimes place furniture far from perimeter walls.
Running an extension cord across an open walkway is rarely an attractive solution.
A properly planned floor outlet may provide power for a lamp or powered furniture without visible cords crossing the room.
Its location needs careful thought, though. Placing it a few feet in the wrong direction can leave it exposed instead of hidden beneath furniture.
Think About Appliance Garages and Charging Drawers
Kitchen counters often become crowded with charging cables and small appliances.
During a remodel, power can sometimes be planned inside designated cabinets or drawers where appropriate and permitted.
This can create a specific location for devices or small appliances rather than allowing cords to spread across countertops.
Because electrical requirements vary by application, these details should be planned with qualified professionals rather than added casually after cabinetry is installed.
Plan Television and Data Connections Before Finishes Are Complete
Wall-mounted televisions create another common planning challenge.
Homeowners often focus on where the television will hang but forget about power, cable connections, internet equipment, sound systems, and other components.
If those connections are planned before drywall installation, wiring can be routed more cleanly.
The same principle applies to offices and work areas.
A desk may need more than one standard outlet. Computers, monitors, printers, network equipment, task lights, and charging devices can quickly fill a basic receptacle.
Thinking about the complete setup during remodeling can reduce the need for visible power strips later.
Prepare for Window Treatments Early
Curtains, blinds, shades, and other window treatments are often selected near the end of a remodel, but some decisions may need to happen much earlier.
Heavy curtain rods need suitable attachment points.
Motorized shades may require electrical planning before walls and ceilings are finished.
Recessed shade pockets can affect framing and ceiling details.
Homeowners do not necessarily need to choose the final fabric before construction begins, but they should know whether the design will include standard rods, ceiling-mounted tracks, recessed treatments, or powered systems.
That information can influence work hidden behind the finished surfaces.
Think Ahead About Fixtures You May Add Later
A remodel can prepare the house for features that are not part of the current budget or immediate plan.
Perhaps a homeowner expects to install a wall-mounted television later. Another may want a second sink, additional lighting, or upgraded bathroom features in the future.
Planning does not mean installing everything now.
It means considering whether modest preparation during an open-wall stage could prevent major demolition later.
During Home Remodeling in Naples, FL, homeowners may find it useful to discuss these future possibilities before drywall, cabinetry, and tile limit access.
For example, routing conduit to a likely television location may be easier while framing is exposed. Preparing suitable wall support may simplify a future fixture installation. The right choice depends on the property and the homeowner’s actual plans rather than adding unnecessary infrastructure everywhere.
Give Plumbing Components Room for Future Service
Plumbing should not become impossible to reach simply because the finished room looks cleaner without visible access points.
Valves, connections, traps, pumps, and other serviceable parts may eventually need attention.
A good remodel balances appearance with future repair access.
Do Not Trap Shutoff Valves Behind Permanent Finishes
Local fixture shutoffs can make repairs easier when they remain reachable.
If access requires removing stone, tile, or fixed cabinetry, a relatively small plumbing repair may become much more complicated.
Cabinet layouts should account for the location of supply connections and shutoffs rather than treating them as an afterthought.
Consider Access to Tubs and Other Fixtures
Some plumbing configurations contain components that may need future servicing.
Depending on the installation, access could be provided from an adjacent closet, cabinet, wall panel, or another discreet location.
The exact solution will depend on the fixture and layout.
The main idea is simple: if a component may need service later, closing it permanently behind decorative finishes deserves careful consideration.
Prepare Walls for Cabinetry and Shelving
Built-ins require accurate coordination between framing, electrical work, and finish carpentry.
A wall may contain outlets, switches, air vents, or plumbing that conflicts with planned cabinetry.
Resolving those conflicts before the cabinets arrive is much easier than modifying finished millwork afterward.
Reed Design Build can incorporate these relationships during the broader planning of a remodeling project, but homeowners still benefit from thinking through how each built-in will function.
Ask practical questions before installation.
Will a cabinet door hit a wall switch? Does a shelf interfere with an outlet? Is there enough support for the intended load? Will lighting be added inside or above the cabinetry?
Small conflicts are easier to solve on drawings and open framing than after installation.
Photograph Open Walls Before They Are Closed
One of the simplest records a homeowner can keep during construction is a set of clear photographs before insulation and drywall hide the framing.
Photos can show the approximate positions of studs, plumbing lines, electrical wiring, blocking, ducts, and other concealed components.
They should not replace professional locating methods when drilling or cutting into a finished wall, but they can provide useful context years later.
Photograph Each Wall Systematically
Random construction photos are less useful than organized images.
Stand far enough back to capture the full wall, then take closer photographs of important sections.
Including recognizable reference points such as windows, doors, floor lines, or corners can make the images easier to interpret later.
Keep the files labeled by room.
A photograph named “bathroom vanity wall before drywall” will be much easier to find in five years than an unlabeled image mixed into hundreds of project photos.
Think About Lighting Controls Before the Walls Close
Lighting design is not only about selecting attractive fixtures.
Switch placement affects how comfortable a room feels every day.
Homeowners should imagine entering and leaving the space from every doorway.
Can the main lights be controlled from the most common entrances? Would a separate switch help with under-cabinet lighting? Should decorative lighting operate independently from general lighting?
Bedroom, hallway, kitchen, and living-area controls can become frustrating when their locations do not match normal movement through the house.
Planning these routes during Home Remodeling in Naples, FL gives the electrical layout a chance to support the way people actually use each room.
Plan for Items Mounted Near Tile
Tile creates another reason to make decisions early.
Drilling through finished tile is possible, but mistakes can be costly. Homeowners should identify items likely to be mounted in tiled areas before installation begins.
Bathroom mirrors, towel bars, shelves, shower accessories, wall-mounted faucets, and grab bars may all require coordination.
Knowing the approximate positions allows framing support, plumbing, and electrical components to be placed appropriately before the tile work begins.
This is especially useful when large-format tile or detailed patterns make later changes more noticeable.
Check Door Pockets and Sliding-Door Walls
Pocket doors can save floor space, but the wall cavity they occupy cannot be treated like an ordinary wall.
Plumbing lines, electrical boxes, screws, and certain mounted objects can interfere with the door inside the wall.
The same issue applies to some sliding-door systems and specialized wall assemblies.
If a remodeled layout includes one of these features, nearby outlets, switches, shelves, and plumbing need to be coordinated with the door mechanism.
The finished wall may look completely normal, which makes it easy to forget that moving hardware is concealed directly behind it.
Leave a Record for the Future
A renovation creates information that may become useful long after the contractors leave.
Keep final plans, fixture information, paint colors, flooring details, cabinet specifications, appliance documents, and relevant photographs together.
Homeowners may need these records when ordering replacement parts, matching finishes, planning another renovation, or explaining concealed construction to a future tradesperson.
Reed Design Build is mentioned here not because every homeowner needs an elaborate archive, but because an organized design-build project naturally produces information worth preserving. Keeping those records turns short-term construction documentation into a useful reference for the home.
The Best Remodeling Details Are Sometimes Invisible
A finished remodel is judged first by what people can see, but daily convenience often depends on things hidden behind the surfaces.
Extra framing can support future fixtures. Well-placed wiring can prevent exposed cords. Proper plumbing access can make repairs less disruptive. Early coordination can keep cabinetry, switches, outlets, doors, and lighting from interfering with one another.
These choices rarely become the visual centerpiece of a remodeled room, yet they can influence how well the space functions for years.
Before drywall, tile, and cabinetry close everything in, homeowners should think beyond the immediate finish selections. A few carefully planned details inside the walls can make the completed home easier to live with, maintain, and adapt as needs change.