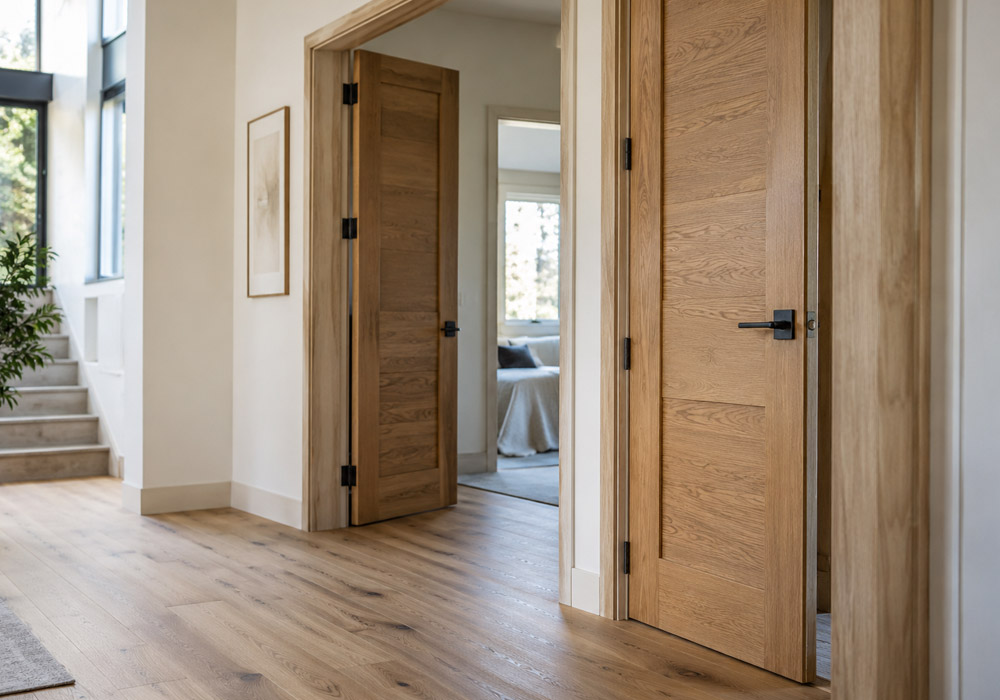
Modern interiors live or die by their details, and few details influence daily experience as much as interior doors. Oak delivers warmth, durability, and a recognizable grain that pairs well with minimalist lines and layered textures. Yet the best results do not come from choosing a style in isolation. Successful specifications connect door construction, grain selection, finish, glazing, hardware, and frame detailing to the home’s plan. Done well, the doors feel quiet when closed, align cleanly with walls and floors, and age gracefully alongside cabinetry and flooring. This guide clarifies the design-and-function decisions that help oak doors perform as well as they look in contemporary spaces.
Engineered vs. Solid Oak: Stability, Lippings, and Trimming Limits
Start with construction. Engineered oak doors pair an oak veneer with a stable core that resists seasonal movement and helps keep flush faces flat across wider widths and greater heights. Solid oak offers tactile heft but moves more with humidity swings. Many engineered doors include solid oak lippings at the edges so they can be planed slightly without exposing the core. Cutting past those lippings is a common mistake that compromises strength and finish continuity. Browsing a curated range of oak interior doors for modern homes can illustrate how core types, thickness, and lipping details vary and why they matter when doorways are not perfectly square.
Acclimation protects your choice. Bring doors to the conditioned interior before installation so the veneer and core reach a steady moisture level. In a bathroom scenario, a door hung immediately after delivery and left unsealed on the bottom edge can absorb moisture, leading to a slight bow and a dragging latch. Sealing all cut edges and fitting a proper threshold or tile transition helps keep the leaf straight and the gap lines even across seasons.
Grain, Panel Design, and Glazing That Support a Minimalist Aesthetic
Grain direction and matching affect the look of a hallway as much as paint color. Plain-sawn oak shows cathedral patterns that add movement; quarter-sawn or rift-sawn veneers highlight straighter, tighter lines that suit minimal rooms. Book-matched veneers can align grain across a pair of double doors, while slip-matched leaves emphasize continuous vertical rhythm on a bank of bedroom doors. Choose between flush slabs with horizontal or vertical grain, shallow V-grooves cut into a flush face, or traditional stile-and-rail panels when you need additional shadow lines without visual clutter.
Glazing brings light but changes privacy. Clear glass keeps sightlines open between a kitchen and mudroom; etched or reeded glass admits daylight to an internal corridor without revealing laundry baskets. Framed glazed lights within an oak stile-and-rail door offer trim detail, whereas a flush door with a full-height glazed aperture reads cleaner. In a narrow stair hall, a glazed oak door at the landing can borrow light from a skylit loft while keeping noise in check when paired with proper perimeter seals.
Finish Choices: Lacquer, Oil, and Color Tone Alongside Floors and Cabinetry
Finish controls both maintenance and color. A satin lacquer seals pores, resists everyday fingerprints, and keeps cleaning simple with a damp microfiber cloth and mild soap. Hardwax oil provides a natural touch and easier spot repairs, but it benefits from periodic re-oiling, especially on high-contact edges. Sample boards help you judge tone against white oak flooring and painted millwork; cooler tints read modern with gray concrete, while warmer oils complement brass hardware and walnut accents. Whichever you choose, seal the top and bottom edges after trimming to prevent moisture uptake, and avoid ammonia-heavy cleaners that can cloud lacquer or strip oiled surfaces.
Hardware and Frame Details: Concealed Hinges, Magnetic Latches, and Shadow Gaps
Contemporary doors look best when hardware feels intentional. Concealed hinges with three-way adjustment help fine-tune reveals around a flush slab. Magnetic latches reduce rattling and allow clean-faced, square-entry levers without protruding latch tongues. Coordinate the backset depth so the lever roses clear the casing lines and glass inserts. Privacy turns for baths, soft-close pocket door kits, and minimal escutcheons all support a quiet visual language. Heavier leaves, especially tall or glazed ones, may require additional hinge capacity or reinforced jambs to maintain consistent reveals over time.
Frames and wall junctions complete the picture. A traditional casing creates a crisp border; a shadow-gap frame drops the trim entirely and uses a reveal bead to set a controlled line around the opening. For home offices and media rooms, add perimeter smoke or acoustic seals and consider a drop-down seal at the threshold to lower sound transmission. Maintain a modest undercut at the bottom of non-sealed doors to support return-air pathways for the HVAC system. Align baseboards with door bottoms and keep miters tight so the eye reads one continuous plane rather than a patchwork of edges.
Sizing, Swing, and Space Planning: Clear Widths, Pockets, and Pivots
Paper decisions save drywall later. Confirm that the chosen leaf width still provides a comfortable, clear opening after accounting for jambs, stops, and lever projections. Map swing arcs on the floor plan so a bedroom door does not block a closet bi-fold or collide with a bedside table. In small powder rooms, an outswing can free up floor space, but be sure it does not obstruct a corridor. Use door stops to protect the leaf and hardware where furniture or walls sit close to the swing path.
Sliding and pivot systems change both feel and function. Pocket doors reclaim floor space in tight kitchens and pantries, but they are not ideal when high acoustic separation is critical because their cavities limit perimeter sealing. For a media room, a hinged oak door with upgraded seals typically performs better. Pivot doors create a dramatic entry and handle heavy slabs well, though they introduce larger gaps at the head and sill that can allow sound and air to leak. On double doors, check how meeting stiles, flush bolts, and thresholds line up so the pair closes quietly and looks centered within the opening.
Oak doors reward careful specification. Match stable construction to your climate, select grain that supports the room’s lines, and choose finishes that fit actual cleaning habits. Coordinate hardware with frame detailing to achieve consistent 3 mm-style reveals and quiet operation throughout the home. After installation, protect the investment with simple care: wipe surfaces with a damp cloth, avoid harsh chemicals, re-oil as needed, and keep interior humidity within a steady range to limit movement. A few deliberate choices at the planning table ensure every close and open feels as composed as the rest of the design.