Smoke doesn’t behave the way you likely expect. In high-rises – pre-war brownstones, mid-rise co-ops, six story row house conversions – the smoke doesn’t stay on one floor; it seeks to escape throughout the building, moving up and out through available openings.
The physics of the stack effect – the natural movement of warm air/gas up a void – means that elevators, utility chases, and pipe risers act as giant chimneys, providing a continuous column for billowing smoke gases to escape up, through your roof.
Horizontally, the shared walls and joist bays provide a hidden, unsealed path way for smoke and largely invisible soot particles to meander and cling to walls, surfaces, and furnishings anywhere from two to three rooms away from a fire compartment. Shared HVAC ductwork can act as a central vacuum to draw smoke from the fire apartment back through the building’s air distribution system, spreading particulates such as PM2.5 throughout all twelve units serviced.
By the time the FDNY has finished up on the roof, there’s already soot on the walls in the fifth and sixth floor apartments, no longer directly exposed to the flames. Smoke and gases are implicated in 60% of fire related injuries with tremendous economic impact on areas beyond the fire compartment. In a multi-family setting, that means your neighbor’s apartment.
Hidden fire damage after a house fire. What your walls may be hiding
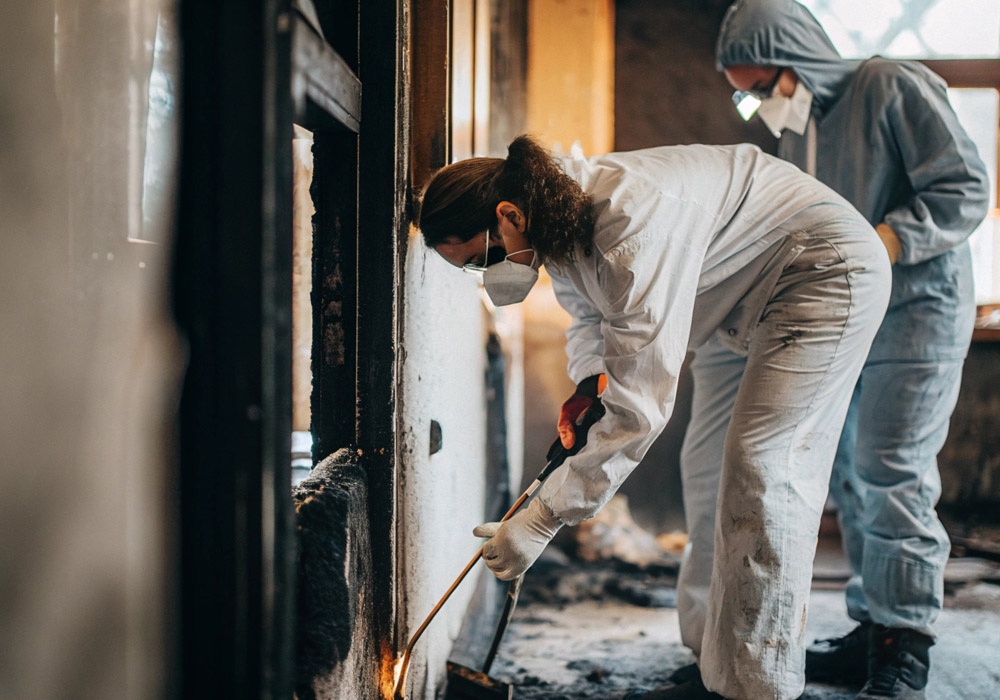
The charred corners and blackened ceiling are only the most obvious of all fire damage after a house fire. Hidden fire damage after a house fire is often much more costly to repair, and frequently underestimated by building owners.
Subfloor charring is one of the most insidious of structural concerns. Though a fire may have been largely confined to a single apartment, the fire could have extended along the subfloor cavity, scorching the bottom chords of joists for a distance of ten or twenty feet in either direction. This can necessitate replacement of the entire joist system, with no visible signifier on the upper floor of any problem.
Joist pocket fire damage is similarly deceptive. Joist ends tucked into brick pockets in the historic masonry construction of pre-war buildings are frequently the scene of intense heating. The pocket, particularly in older buildings with poor interior circulation, can act as a heat trap. This can lead to severe charring of the joist end while the exposed portion shows little sign of distress. Failure to account for this can lead to the replacement of an entire floor system when simple shoring might have sufficed.
Wall tie failure in brick cavity construction is another latent structural hazard. Metal wall ties which span the cavity between the inner and outer brick wythe can be subject to extreme heating in a fire, leading to weakness of the entire connection system. This is not readily apparent until weeks or months later when the outer wythe begins to lean or crack. The only reliable method of inspection without resorting to demolition is a thermal imaging camera which can penetrate the brick and scan the embedded metal ties for irregularities in temperature.
The corrosion clock starts at the point of origin
Modern buildings burn differently – and often more severely – than their predecessors for reasons having nothing to do with building standards or maintenance practices. The simple reason is that buildings contain more combustible materials with every passing year.
The amount of synthetic polymers used in building finishing and furnishing has increased exponentially since the 1950s. This is true across nearly every component of construction and home furnishings, including building materials, furniture, electronics, insulation, and domestic water supply components. This has resulted in metal components requiring extensive replacement long after fires have been extinguished.
The acids and metallic etching agents in the residues from the combustion of plastics and synthetic polymers can linger long enough to eat away and destroy building materials. Copper and copper bearing alloys are especially sensitive to the acid residues of these byproducts, but glass, porcelain, and plastics used for insulation or piping bedding can also be detrimentally affected if not cleaned and sealed within the first day or so after a fire.
This means that neutralization of acidic residues on metals can be an absolute priority in the first 24-48 hours post-fire if large scale replacement of copper components is to be avoided. This becomes more difficult to manage in large multi-unit urban buildings with numerous affected units. Every hour lost on the clock dramatically increases the cost of the repair.
Secondary water damage – the compounding crisis
Putting out a fire in a dense urban building involves thousands of gallons of water blasted at high pressure through multiple hoselines. This water does not remain on the floor of the fire apartment, but works its way down through every possible penetration and crack, saturating building assemblies far below the fire floor in an urban building.
It is the urban building, with its complex assemblies and sub assemblies, that is most likely to incur this form of water damage. Older buildings often have multiple finish floors installed atop one another, hiding original hardwood flooring beneath layers of self leveling concrete or tile on a mortar bed. Water used to extinguish a fire will seek these crevices and get trapped in them, the upper surface of the finish floor drying while remaining saturated below.
This produces an ideal environment for mold to grow, which becomes a major concern for the building owners or manager. Spore counts can become problematic within 48-72 hours after ignition. The use of HEPA air scrubbers and negative pressure containment during demolition and drying is a critical element of controlling the spread of these spores. The use of these systems should be informed by accurate moisture mapping of the affected areas which can be accomplished by using a combination of moisture meters and thermal imaging equipment.
Environmental hazards in pre-war buildings
Any pre 1978 building has the potential to have lead paint and asbestos containing building materials which should be regarded as a potential safety concern by the general contractor, until proven otherwise. Asbestos in particular, becomes friable, releasing potentially hazardous fibers into the air, when subjected to high heat like that produced in a fire.
Sandblasting or sanding lead based paint on pre-war buildings produces lead dust which can contaminate the entire building.
In practice, general contractors have to bring in a testing company as soon as the remediation project begins, but rather than a complete Phase I hazardous materials survey, the initial testing should focus on materials likely to be disturbed, such as drywall mud, particularly where removal may damage building finishes or require abrasive methods. This process can be time consuming and both testing companies and general contractors will have to balance speed and budget, but in general a 48 hour wait to get an inspector on site is not unreasonable. This also means the building owner will be liable for any injuries which might happen if this step is skipped.
The operational realities of urban restoration sites
Restoration projects in an urban setting have a unique set of challenges which are not encountered in suburban or rural settings. There is no place to park large equipment on a restoration site in the middle of a city. This means staging equipment on street legal vehicles with permits, and getting larger equipment such as industrial air movers, desiccant dehumidifiers, and negative pressure machines, into and out of the building. This might mean using freight elevators or cranes, where available, to get machinery on and off site or around the building. It is also important to remember that restoration sites in cities tend to have neighbors nearby, making noise, vibration, and visual concerns, a priority. Debris removal also tends to happen in a more contained way, with containers on site which are picked up and hauled away by approved vendors.
Power is another important concern, particularly for large jobs. The local electrical service may be out or damaged, and large air movers have to be powered constantly to adequately dry the building after a fire. This means generators which have to be placed on the job site within the guidelines of the city or town where the building is located.
When combined with all the other concerns, this means that hiring the right contractors for an urban restoration job is paramount. For New York property owners, choosing the best fire damage restoration company in NYC means looking for an experienced firm capable of navigating the complexities of an urban environment before the job begins.
Deep odor neutralization works below the surface.
The lingering smoke not only clings to surfaces but embeds itself in them at a molecular level. Simple surface cleaning only addresses the easily seen effects. Without deep odor neutralization techniques, the lingering scent of smoke will persist long after the visible signs have been cleaned away. Many surface cleaners attempt to address the odor of smoke without success, not realizing that they simply aren’t using the right products for the task.
Surface cleaning methods cannot penetrate the material to neutralize embedded odors.
There are two primary methods of deep odor removal that do get to the source of the problem.
These are thermal fogging and hydroxyl generation, which break down the offending odor molecules at the source.
Thermal fogging works by using high heat to produce a fine solvent mist that can penetrate surfaces and neutralize embedded smells. The size of the mist particles is critical – they need to be small enough to get into all the crevices and pores of the wood that the smoke has invaded.
Hydroxyl generators work on a similar principle, using hydroxyl radicals to break down odor molecules. They have the advantage of being able to work on VOCs in the air and on surfaces at the same time. A longer running time produces more hydroxyl radicals, which in turn means faster and more efficient neutralization of odor causing agents.
A competent contents cleaning service will often use both methods in tandem with one another to get the best results.
Post-remediation air sampling, also known as chamber testing, is frequently required by insurers and is an excellent way to document the results of any odor removal services performed.
Testing protocols are governed by IICRC S540 and should always be performed by an independent testing company. Testing following remediation services helps to confirm that VOCs and soot particulates have been significantly reduced to acceptable levels within the confines of the building. The documentation of acceptable VOC readings is critical for building owners trying to reoccupy the building or for co-op boards looking to limit personal liability.
Salvage decisions on architectural elements in urban buildings
Urban buildings tend to have many unique elements made from materials that can’t be reproduced cheaply. Lath and plaster walls, hand forged tin ceilings, original wide plank oak flooring – all are features that may be seen in urban pre-war buildings. These building elements may also be threatened by fire and subsequent restoration efforts. It’s up to the restoration contractor to decide whether to salvage and restore or replace these elements.
The first consideration is whether or not the element is structurally compromised and the repair/replacement cost is less than the estimated cost of restoration. Tin ceilings and lath and plaster walls both have a tendency to both buckle and warp when subjected to extreme heating. Similar issues can occur with flooring, especially when the subfloor has been damaged or charred during the fire. Any of these problems in turn can make restoring detailed or intricately finished materials such as plaster walls or tin ceilings impossible.
A secondary consideration when discussing salvage value and restoration is the presence of embedded odors.
When a detailed floor covering such as wide plank oak has been removed it often reveals a subfloor that was also subjected to heat and smoke. Restoration professionals refer to this as a secondary source of smoke odor because it’s highly absorbent and will likely need to be replaced as well. Hardwood planks and other flooring materials tend to absorb the most odor, especially at their edges, while the subfloor under them acts as a giant sponge, soaking up as much as it can hold.
For tin ceilings, plaster walls and sometimes even flooring, the material acting as the secondary source of smoke odor is often worth replacing for the same reason, because it can be much less expensive than having it cleaned, sealed and reinstalled. One caveat to the value of salvaging older features is that some materials used prior to the 1960s can contain other hazardous materials such as lead, mercury or asbestos, or be made from hazardous waste such as vermiculite, or even radioactive pipe insulation. Hazardous materials in older construction should usually be disposed of rather than salvaged.
The complex logistics and considerations involved in urban fire restoration can’t be addressed with a cookie-cutter approach to residential restoration. The smoke can be found where you don’t expect it, materials may contain more hazardous elements than expected, and the rules about staging equipment in city centers apply. Getting the early assessments right can make the difference between a restoration project and a disaster.