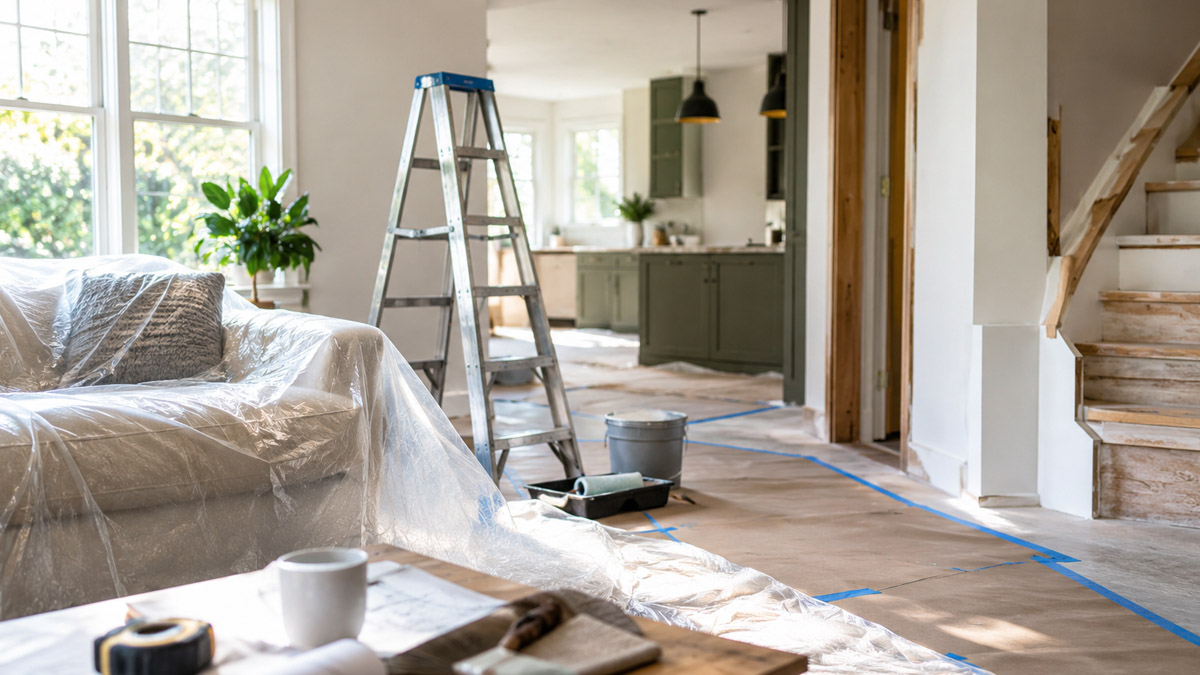
A whole-home remodel can improve the way a house looks, feels, and functions, but living inside the property while the work is underway adds another layer of planning. Construction affects far more than the room being renovated. Dust travels, tools create noise, materials take up space, and normal routines can become difficult when kitchens, bathrooms, hallways, or entrances are temporarily unavailable.
Homeowners who plan to remain in the house during construction need to think about the project as both a renovation and a temporary living arrangement. The sequence of work matters just as much as the finishes being selected. Anyone considering Home Remodeling Youngstown, OH should think early about which areas must remain usable, how contractors will move through the property, and how each phase will affect the next.
A carefully planned sequence can reduce repeated work, unnecessary disruption, and situations where finished areas need to be opened again later.
Decide Which Parts of the House Must Stay Functional
Before deciding which room should be remodeled first, identify the spaces your household cannot reasonably live without.
For most families, these include at least one bathroom, a place to prepare food, a sleeping area, and a safe route in and out of the house. People who work from home may also need a quiet room with dependable electricity and internet access.
The goal is not to keep the entire house functioning normally. That is rarely realistic during a major renovation. Instead, create a smaller section of the house where daily routines can continue while construction happens elsewhere.
Keep One Bathroom Available Whenever Possible
Bathroom renovations can create major inconvenience because plumbing work may require temporary water shutoffs. In a home with several bathrooms, remodeling them one at a time usually makes daily life easier.
If the house has only one bathroom, timing becomes more sensitive. Homeowners should discuss how long fixtures may be disconnected and whether the toilet, sink, or shower will be unavailable overnight.
A contractor can often organize work so plumbing downtime is limited, but the schedule needs to account for demolition, inspections, rough plumbing, waterproofing, tile work, fixture installation, and curing time.
Create a Temporary Food-Preparation Area
A kitchen remodel can make normal meal preparation difficult for several weeks.
A temporary kitchen does not need to reproduce a full kitchen. A folding table, microwave, coffee maker, compact refrigerator, toaster oven, and basic storage may be enough for simple meals.
Place the temporary setup away from construction dust. A dining room, finished basement, laundry room, or spare bedroom may work, depending on the layout.
Avoid placing temporary cooking equipment where it could overload electrical circuits or create ventilation problems.
Remodel in an Order That Prevents Repeated Work
One of the biggest mistakes in a multi-room renovation is treating every room as a completely separate project.
Many parts of a house are connected behind the walls and beneath the floors. Plumbing lines, electrical circuits, ductwork, framing, and structural supports may pass through several rooms.
If those systems will be changed, they should usually be addressed before expensive finish work begins.
Complete Structural Changes Early
Projects involving wall removal, enlarged openings, additions, beams, or major framing changes should generally happen before cosmetic upgrades.
Structural work can affect ceilings, flooring, drywall, trim, electrical wiring, and HVAC systems. Completing it early reduces the chance that newly finished surfaces will need to be damaged later.
For example, refinishing hardwood floors before opening a wall between the kitchen and dining room could lead to repairs where the old wall once stood.
Plan Mechanical Work Across the Entire Project
Plumbing, electrical, and HVAC changes often make more sense when planned together.
If several bathrooms will eventually be renovated, it may be practical to identify future plumbing needs during the first phase. The same idea applies to electrical upgrades, recessed lighting, outlets, ventilation, and heating or cooling changes.
This does not mean every system must be replaced at once. It means homeowners and contractors should understand the full remodeling plan before closing walls.
A little coordination early can prevent finished drywall from being opened again to install something that could have been prepared during an earlier phase.
Create Temporary Living Zones Before Demolition Begins
Once demolition starts, it may be too late to comfortably reorganize the house.
Move furniture, clothing, food, electronics, paperwork, and frequently used household items before workers begin removing walls or finishes.
Choose one part of the house as the main living zone and try to keep construction activity outside it.
Separate Construction Areas From Clean Areas
Dust is one of the most persistent problems during remodeling.
Even with barriers and careful cleanup, fine particles can travel through doorways, gaps, stairwells, and HVAC systems.
Construction zones should be separated from occupied areas using appropriate barriers. Doors between the spaces should remain closed when possible.
Homeowners can also move sensitive items such as computers, artwork, upholstered furniture, and important documents farther from the work area.
Changing HVAC filters more frequently during dusty phases may also be needed, depending on the type of work and the system.
Think About Contractor Access
Workers carrying lumber, drywall, cabinets, tile, tools, and debris need a practical route through the house.
If possible, designate an entrance close to the construction zone. This limits traffic through living spaces and reduces the amount of dirt brought into occupied rooms.
Floor protection may also be needed along paths that workers use frequently.
Planning access early can make a noticeable difference in how disruptive the project feels.
Expect Noise to Affect More Than the Work Area
Demolition, saws, drills, compressors, sanding equipment, and other tools can make parts of the house difficult to use during working hours.
People who work remotely should not assume that closing an office door will completely block construction noise.
If important calls or meetings are scheduled, it may be better to use another location during louder phases of the project.
Families with small children, pets, or household members who sleep during the day should also consider how the construction schedule will affect routines.
Clear communication about typical working hours makes it easier to plan around noisy tasks.
Coordinate Connected Rooms Instead of Remodeling Them in Isolation
Some rooms naturally influence one another.
A kitchen may open into a dining room. A bathroom may share a plumbing wall with another bathroom. A basement ceiling may contain pipes and electrical lines serving rooms above.
Looking at these connections can reveal a more practical construction sequence.
Kitchen and Dining Areas
If the long-term plan includes changing the relationship between a kitchen and dining area, it makes little sense to completely finish one space before addressing the shared wall.
The opening size, flooring transition, lighting arrangement, cabinetry placement, and trim details should all be considered together.
Even if the rooms are completed in separate phases, planning both before construction starts can make the final result feel intentional.
Bathrooms That Share Plumbing
Bathrooms located back-to-back or above one another often share supply, drain, or vent lines.
If both bathrooms are part of a future renovation plan, a contractor may identify ways to reduce repeated plumbing work.
The bathrooms may still be remodeled at different times so one remains usable, but understanding their shared systems can prevent surprises.
Basement and Main-Floor Projects
Finished basements can make future mechanical work more complicated because pipes, wiring, and ductwork may be hidden behind ceilings.
If a first-floor renovation requires access from below, it may be wise to complete that work before investing in a new basement ceiling.
This is another reason the entire remodeling plan should be discussed before individual rooms are finished.
Make Major Decisions Before Each Phase Starts
Living through a remodel becomes more difficult when work stops because a key decision has not been made.
Selections such as cabinets, tile, plumbing fixtures, flooring, appliances, doors, and lighting should be coordinated with the construction schedule.
Some products may also require longer ordering periods than homeowners expect.
Waiting until a room has been demolished to begin choosing major materials can create unnecessary gaps in the schedule.
Confirm the Layout Before Ordering Materials
Layout decisions affect far more than appearance.
Moving a sink changes plumbing requirements. Relocating a stove may affect electrical or gas work and ventilation. Changing cabinet dimensions can influence appliance clearances, walkways, outlets, and lighting.
Once custom or special-order materials have been purchased, layout changes can become expensive.
Spend time checking measurements and everyday movement through the room before approving the final design.
Avoid Finishing Surfaces Too Early
Homeowners naturally want to see completed spaces as soon as possible, but finish work should happen at the right point in the construction sequence.
Painting, finished flooring, decorative trim, and other easily damaged materials are usually better installed after heavy work nearby is complete.
For instance, new hardwood flooring in a hallway may be vulnerable if contractors still need to move large materials through that area for another phase.
The fastest route to a finished-looking room is not always the safest route to a completed project.
Decide Where Building Materials Will Be Stored
Renovations require more storage space than many homeowners expect.
Cabinets, flooring, fixtures, tile, lumber, appliances, and boxes may arrive before they are installed.
Stacking everything inside active living areas can quickly make the house uncomfortable.
Before deliveries begin, choose dry, secure locations where materials can be stored without blocking exits or work areas.
Garages are often useful, but temperature-sensitive products may require indoor storage. Contractors can advise which materials need specific conditions.
Plan for Pets and Children
Construction areas contain tools, sharp materials, exposed wiring, open walls, debris, and other hazards that do not exist during normal household life.
Children should not enter active work areas without supervision.
Pets may need even more planning because open doors and unfamiliar workers can cause them to escape or become stressed.
A closed room away from the work zone may be enough for some animals. Others may be more comfortable staying elsewhere during demolition or other loud stages.
Keeping construction routes separated from family areas also reduces the chance of accidental contact with tools or unfinished surfaces.
Know When Staying in the House No Longer Makes Sense
Living through a remodel can work well for many projects, but there are situations where temporary relocation may be more practical.
Major electrical upgrades may require extended power interruptions. Extensive plumbing work can make bathrooms unusable. Large structural changes may create safety restrictions or make sections of the house inaccessible.
Projects involving several rooms at once can also leave too little functional space for everyday living.
Homeowners should be willing to reconsider their original plan if the construction scope changes.
Moving out temporarily for a particularly disruptive stage does not mean the planning failed. It may simply be the safest and least stressful choice.
Keep Communication Focused on the Next Stage of Work
A phased remodel involves many moving pieces, so homeowners benefit from knowing what is happening next rather than trying to follow every construction detail.
Before each phase begins, discuss which rooms will be affected, which utilities may be interrupted, where materials will arrive, and whether access routes will change.
Knowing what to expect makes it easier to move belongings, adjust schedules, and prepare temporary living spaces.
It also gives homeowners time to make any remaining design decisions before those choices affect the construction schedule.
Build the Remodeling Sequence Around Daily Life
A whole-home remodel does not need to make every part of the house unusable at once. Careful sequencing allows construction to move through the property while preserving enough functional space for the household to continue its routine.
The most successful plans consider both construction logic and everyday living. Structural and mechanical changes should happen before delicate finishes, connected rooms should be planned together, and temporary kitchens, bathrooms, workspaces, and access routes should be arranged before demolition begins.
A phased remodel usually involves some inconvenience, but thoughtful preparation can keep that disruption from controlling the entire household. The goal is not simply to finish one room after another. It is to create an order of work that protects completed areas, reduces repeated construction, and leaves the home increasingly functional as each stage is finished.