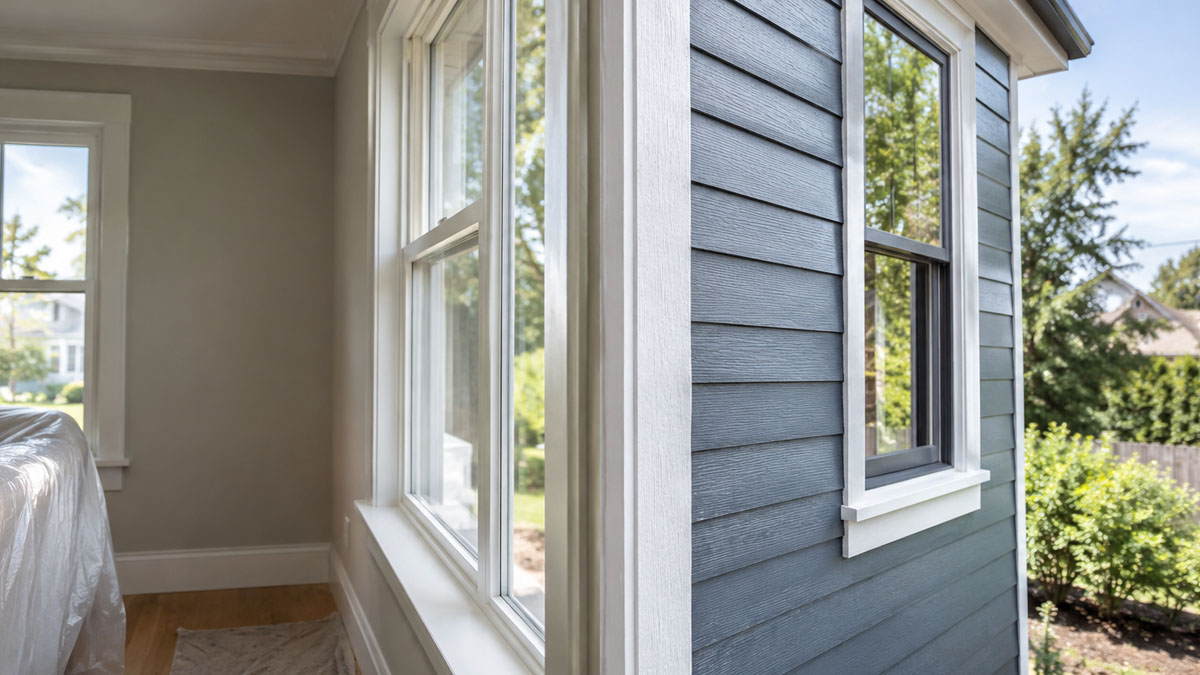
Changing a window can look like a simple improvement from either side of the house.
Inside, homeowners see more daylight, a better view, or a new wall arrangement. Outside, they see glass surrounded by siding and trim.
Yet changing the size, position, or style of a window affects both sides at once.
A larger opening may improve the kitchen but disrupt the siding pattern outside. Raising a sill can make room for cabinetry while changing the proportions of the facade. Moving a window may improve furniture placement but leave exterior trim, flashing, and cladding that all need to be rebuilt around the new opening.
That makes a window alteration two remodeling projects sharing one hole in the wall.
Start With What the Window Needs to Do Inside
Before choosing dimensions, identify the reason for changing the opening.
Does the room need more daylight? Is the current sill too low for furniture or cabinetry? Would a wider window improve the view? Is privacy more important than openness?
The answer should guide the design.
A large window is not automatically better than a small one. Glass that works beautifully in a living room may leave a bathroom feeling exposed or make a bedroom harder to furnish.
Think about how people will use the wall after the project is complete, not simply how impressive the new opening might look on a rendering.
Sill Height Can Change the Entire Room
A few inches of sill height can make a surprising difference.
In a kitchen, it may determine whether a counter can run beneath the window. In a bedroom, it can influence where a dresser or desk fits. In a living room, a low sill may strengthen the connection to the yard but reduce the amount of usable wall space.
Homeowners working with home remodelers can evaluate window dimensions alongside cabinetry, furniture, circulation, interior trim, and daylight before framing changes turn an attractive idea into a permanent constraint.
The opening should support the room’s layout rather than forcing the layout to work around the opening.
Wider Glass Changes More Than the View
Expanding a window horizontally can make a room feel more open.
It also removes wall area.
That may affect electrical outlets, switches, shelving, artwork, cabinetry, or furniture placement. Structural framing around the opening may need to change as well.
The visual benefit should therefore be weighed against what the wall currently does.
A wide picture window can be an excellent choice where the wall exists mainly to frame a view.
The same idea may be less successful where storage or furniture needs are already difficult to solve.
Interior Trim Makes the Opening Look Larger Than the Glass
People often think about window dimensions in terms of the glass.
The finished opening includes more than that.
Casing, jambs, stools, returns, shades, and surrounding wall space all influence how large the window feels inside.
A window that technically fits between two cabinets may still look crowded once trim is added.
Likewise, changing from a narrow trim profile to a wider one can alter the visual balance of the whole wall.
These details should be included when testing dimensions rather than left until the window is already installed.
The View Should Be Tested From Where People Actually Spend Time
Stand where the window will be experienced most often.
That may be at the kitchen sink, seated at a dining table, lying in bed, or sitting on a sofa.
The view from standing height can be very different from the view while seated.
A beautiful garden may disappear below the sill. A neighboring window that seemed unimportant on plan may become the dominant sightline from a chair.
The most useful window position is not always the one that looks most symmetrical on the interior wall.
It is the one that works with the way the room is occupied.
Changing the Opening Also Changes the Exterior Composition
Now step outside.
The same window that solved the interior layout becomes part of the facade.
Its size needs to relate to nearby windows, siding courses, trim, rooflines, and architectural features.
Moving one opening slightly may create an awkward gap outside even if the interior arrangement improves.
This does not mean exterior symmetry should control every remodeling decision.
It means the final location should be checked from both sides before framing begins.
A window belongs simultaneously to the room and to the elevation.
Enlarging a Window Means Rebuilding the Wall Around It
Making an opening larger involves more than removing the old unit and inserting more glass.
The surrounding wall has to accommodate the new dimensions.
Interior finishes may be removed. Framing may need modification. Insulation, weather-resistant layers, exterior trim, and siding around the opening can all be affected.
The exact work depends on the house and the type of change.
That is why enlarging or relocating windows should be planned as construction work rather than treated like a simple product replacement.
The glass may be the visible result, but much of the work happens around it.
Existing Siding Can Complicate an Otherwise Simple Change
From inside, moving a window six inches may seem minor.
Outside, those six inches can matter.
Siding courses may need to be cut back and rebuilt. Trim may no longer align with nearby openings. Existing material may have faded or weathered, making new replacement pieces more noticeable.
Some siding products are easier to integrate locally than others.
The age and availability of the existing material can also influence whether the altered area can be blended cleanly.
This is one reason the exterior condition should be reviewed before final window dimensions are locked.
Exterior Integration Deserves Its Own Plan
Once the opening changes, the wall around it has to be restored as a weather-resistant exterior assembly as well as a finished facade.
Homeowners considering siding contractor services can use this stage to evaluate how the siding, exterior trim, corners, flashing details, and surrounding wall will be integrated after the window has been resized or relocated.
The objective is not merely to cover the gap around the new unit.
The altered section should make sense with the rest of the wall visually and functionally.
That may require more planning than the interior side of the project suggests.
Matching Old Siding Is Not Always the Same as Creating a Good Transition
An exact visual match may be difficult on an older exterior.
Even when the same product is still available, years of weather exposure can change how the existing siding looks.
New material may appear cleaner or slightly different in tone.
Trying to hide a mismatch in a small irregular patch can sometimes make it more noticeable.
A cleaner transition may involve replacing material to a logical corner, trim line, or architectural break rather than stopping wherever demolition ended.
The right approach depends on the wall and material, but the principle is useful: transitions should be deliberate.
Check the Window at Night Too
Daylight usually drives window decisions, but nighttime reveals another set of issues.
A large window can create reflections inside. Exterior lighting may shine directly through the glass. Privacy conditions may change when the interior is illuminated and the yard is dark.
Look at the proposed opening from both directions after sunset.
Consider blinds, shades, exterior lighting, and nearby seating.
A window that feels private during the day may become much more exposed at night.
Photograph the Wall While It Is Open
Window alterations create a useful chance to document hidden construction.
Before insulation, trim, or siding covers the opening again, take photographs of the surrounding framing and other visible details.
Label the images by room and wall.
These records can help during future renovations or repairs by showing what was changed and how large the opening became.
Documentation takes only a few minutes and preserves information that may otherwise disappear for decades.
Every Window Has Two Elevations
A successful window remodel has to work twice.
Inside, the opening should support furniture, cabinetry, daylight, privacy, circulation, and the view.
Outside, it should relate to siding, trim, neighboring windows, architectural proportions, and the weather-resistant wall assembly.
Ignoring either side can turn a seemingly simple improvement into an awkward compromise.
Before finalizing size or position, study the window from the room and from the yard.
The best opening is not merely one that brings in more light.
It is one that belongs naturally to both sides of the wall.