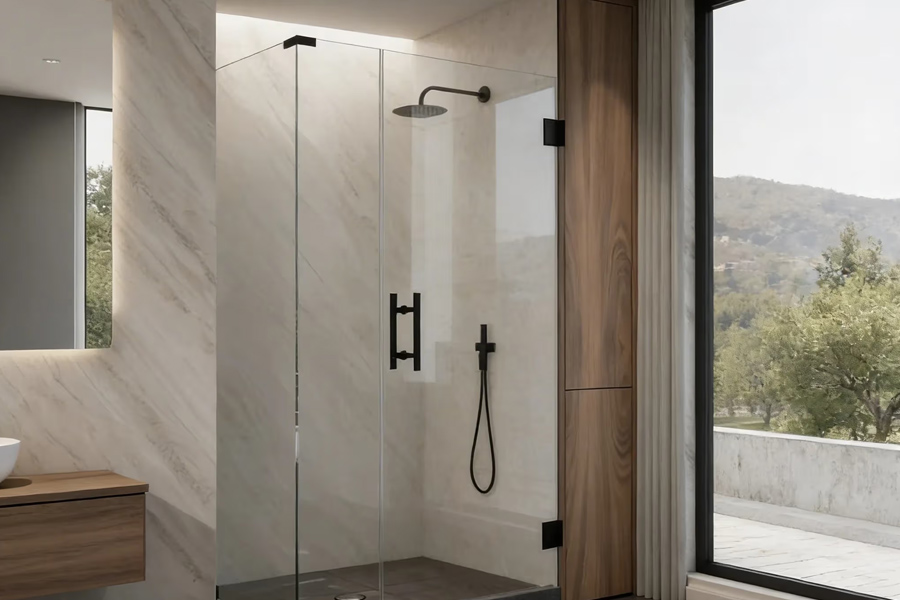
Shared bathrooms have different demands from spaces primarily used by one person. Couples, siblings, children, guests, or other household members may need the room at similar times, making privacy and movement especially important. Custom shower glass can help define the bathing area while supporting the broader routines taking place around it.
Successful planning begins with understanding how people actually share the room. One person may shower while another uses the vanity, retrieves towels, or prepares for work, creating overlapping activities that influence enclosure design. Entry location, visibility, door movement, storage, and circulation should therefore be considered together rather than independently.
A shared bathroom should feel organized without becoming unnecessarily divided. TN Glass Install can evaluate the shower area in relation to nearby fixtures and common movement patterns before the enclosure is finalized. This approach helps homeowners create practical boundaries while keeping the room comfortable for everyone who regularly uses it.
Begin With the Household’s Daily Bathroom Routine
Bathroom design becomes easier when homeowners understand the busiest parts of the day. Morning schedules may involve several people preparing simultaneously, while evening routines can create different patterns around showers, sinks, and storage.
Consider who normally enters the room while someone else is showering. That information can reveal whether additional visual separation would be valuable or whether maintaining an open appearance is the greater priority.
Household routines can also change over time. A bathroom shared by young children today may eventually serve teenagers, guests, or adult family members with different expectations for privacy.
Decide How Much Visual Privacy Feels Comfortable
Not every household wants the same degree of enclosure privacy. Some homeowners prefer clear glass for its open appearance, while others may want greater visual separation in a heavily shared bathroom.
Privacy should be considered from several positions in the room. The view from the vanity, entrance, toilet area, and nearby mirrors can differ considerably depending on the enclosure orientation.
The objective is to establish a level of separation that suits actual users. Making this decision early prevents privacy from becoming an afterthought once other permanent features have already been positioned.
Position the Shower Entry Around Shared Movement
The entrance affects more than the person taking a shower. Its position can influence whether another household member can comfortably reach the vanity, storage, or bathroom doorway at the same time.
Check the Doorway Under Realistic Conditions
Homeowners should imagine the bathroom with drawers open, towels in use, and someone standing at the sink. These ordinary conditions provide a better test than evaluating the room while every fixture is unused.
TN Glass Install can consider these relationships when assessing the enclosure configuration. A practical entry should allow shower access without creating unnecessary conflicts with the activities happening immediately outside it.
Keep Vanity Access Practical During Shower Use
Shared bathrooms often depend heavily on the vanity. Toothbrushes, grooming products, cosmetics, medication, and other daily items may be stored there, making regular access necessary even while the shower is occupied.
An enclosure door that moves into primary vanity space can interrupt these routines. Hardware and glass placement should therefore be considered alongside cabinet doors, drawers, countertop projections, and standing areas.
Comfortable separation does not require excessive distance. Careful positioning can preserve convenient vanity access while maintaining a clear and functional shower boundary.
Consider Where Towels Will Be Reached
Towel placement seems minor until the enclosure is used every day. A towel positioned too far from the exit can leave users reaching awkwardly across the bathroom or walking across the floor while wet.
Homeowners should identify a convenient location before glass dimensions are finalized. Wall space that appears available on a drawing may later be occupied by hardware, switches, storage, or another bathroom feature.
A logical towel location also supports shared use. Keeping frequently needed items away from congested pathways can reduce unnecessary movement during busy household routines.
Coordinate Storage With the Enclosure Layout
Shared bathrooms usually contain more personal items than bathrooms used by one person. Shower products, towels, grooming supplies, and cleaning materials all need practical storage without crowding important circulation areas.
Storage inside the shower should be considered alongside the glass configuration. Niches, shelves, and other features can affect where users stand, reach, and move while bathing.
Exterior storage matters too. Cabinets or shelving positioned immediately beside the enclosure should remain accessible without interfering with entry or creating tight spaces that become difficult to clean.
Plan for Different Heights and Abilities
People sharing one bathroom may have very different physical needs. Adults, children, older relatives, and occasional guests may not interact with handles, entrances, or surrounding fixtures in exactly the same way.
Frequently used components should feel intuitive and reachable for the intended household. Homeowners can discuss who will regularly use the shower instead of planning around only the person making the design decisions.
This broader perspective can improve long-term usefulness. A bathroom that accommodates varied users may continue functioning comfortably as household circumstances change.
Keep Hardware Choices Visually Consistent
Hardware contributes to both operation and appearance. Handles, hinges, brackets, and nearby bathroom fixtures create repeated details that can either support visual consistency or make the room feel unnecessarily busy.
The Grate Outdoors should not dictate design decisions rather, TN Glass Install can help homeowners consider how enclosure hardware relates to the finished bathroom. Simple coordination with faucets, cabinet hardware, and other visible finishes can create a more intentional result.
Practical considerations should remain central. Hardware should suit the enclosure configuration and everyday operation instead of being selected solely because a particular finish is currently popular.
Think About Cleaning in a Busy Bathroom
A heavily used bathroom can accumulate water spots, soap residue, fingerprints, and moisture quickly. More users generally mean more frequent exposure, making routine cleaning an important planning consideration.
Custom shower glass should be configured with reasonable access to surfaces that require regular care. Tight gaps and unnecessarily complicated corners can make maintenance more frustrating than a straightforward enclosure arrangement.
Homeowners should also consider where cleaning supplies will be stored. Convenient access encourages regular upkeep without requiring products to remain visibly scattered around the room.
Reduce Conflicts Around the Main Bathroom Door
The bathroom entrance itself can affect enclosure planning. In some layouts, the main door swings toward the shower, vanity, or another heavily used area, creating overlapping movement paths.
Homeowners should evaluate both doors in their open positions. A shower entry that works perfectly while the bathroom door is closed may become inconvenient when someone enters unexpectedly.
TN Glass Install can evaluate these clearances using the finished room conditions. Coordinating movement between doors helps the bathroom function more predictably during periods when several people are preparing at once.
Preserve an Open Feeling Without Sacrificing Function
Shared bathrooms can become visually crowded because they contain more stored items and experience heavier daily activity. Glass can help maintain sightlines, but openness should not come at the expense of comfortable routines.
A clean enclosure configuration can establish the shower boundary without adding unnecessary visual complexity. The surrounding room can then feel connected even though individual areas have clearly defined purposes.
Homeowners should balance appearance with practical privacy. The most successful solution is one that feels appropriate during ordinary use rather than simply looking spacious when photographed empty.
Account for Water Outside the Shower Area
People entering and leaving a shower naturally bring some moisture with them. In shared bathrooms, repeated use can increase the importance of keeping frequently traveled areas comfortable and manageable.
Entry placement can influence where users step after bathing and where towels are reached. Nearby rugs, storage, and walking routes should be considered as part of this transition.
The goal is not to eliminate every drop of water. Instead, thoughtful organization can prevent wet movement from unnecessarily crossing the busiest parts of the bathroom.
Avoid Designing for Only One Household Member
Renovation decisions are sometimes shaped around the preferences of the person managing the project. In a shared bathroom, that approach can overlook how other users experience the same features.
Homeowners should discuss privacy, entry preferences, storage, and everyday frustrations with regular users before finalizing the enclosure. Simple conversations may reveal conflicts that are difficult to identify from measurements alone.
Designing around collective routines creates a more adaptable room. It also reduces the likelihood that one person’s convenience consistently creates inconvenience for everyone else.
Create a Bathroom That Supports Shared Routines
A well-designed shared bathroom allows different activities to happen without constant interference. Shower access, privacy, vanity use, storage, towels, door movement, cleaning, and circulation all contribute to that everyday experience.
The enclosure should support these relationships rather than becoming an isolated feature. Careful planning helps preserve personal comfort while allowing multiple household members to use surrounding areas efficiently.
Shared bathrooms work best when their design reflects real routines instead of idealized empty spaces. By considering who uses the room, when activities overlap, and where conflicts occur, homeowners can create an enclosure that supports privacy, convenience, and comfortable daily use.