Accurate cost planning is one of the most important parts of a successful construction project. Before a contractor signs an agreement, orders materials, or schedules crews, there needs to be a clear understanding of how much the work is expected to cost. An estimate that overlooks materials, labor, waste, or project requirements can create problems long after the bid has been submitted.
Drywall is a good example of why detailed estimating matters. A project may contain hundreds or thousands of sheets of gypsum board, different thicknesses, specialized assemblies, insulation requirements, framing conditions, finishing levels, and complicated room layouts. Missing only a portion of the required work can affect both the bid and the final profit.
Professional construction estimating services help contractors evaluate the overall cost of a project, while specialized drywall estimating services provide a detailed assessment of drywall materials, labor, and related requirements.
What Are Construction Estimating Services?
Construction estimating is the process of determining the expected cost of completing a construction project. It involves reviewing project documents, measuring quantities, researching prices, calculating labor, and organizing the results into a usable cost estimate.
Depending on the project, an estimate may cover:
- Concrete and foundations
- Masonry
- Structural steel
- Lumber and framing
- Drywall
- Roofing
- Flooring
- Painting
- Electrical work
- Plumbing
- HVAC
- Sitework
- Finishes
A complete estimate allows contractors to see how different trades contribute to the overall budget.
For general contractors, this information is particularly important because they are responsible for coordinating numerous portions of the project. A missing scope item can become an unexpected expense once construction is underway.
Why Drywall Requires Detailed Estimating
Drywall can look relatively straightforward on a finished building, but the estimating process behind it can be surprisingly detailed.
The estimator needs to understand the type and thickness of board required, where it will be installed, how much surface area is involved, and what finishing requirements apply.
A basic office partition may use standard gypsum board, while a bathroom, mechanical room, corridor, or fire-rated wall may require a completely different assembly.
Projects can also include moisture-resistant, mold-resistant, impact-resistant, sound-rated, or fire-rated products. Each option can affect material costs and installation requirements.
This makes a simple square-foot calculation insufficient for many projects.
What Drywall Estimating Services Include
Professional drywall estimating services can include a detailed material and labor takeoff based on construction drawings and specifications.
Depending on the scope, the estimate may account for:
- Gypsum board
- Different board thicknesses
- Moisture-resistant board
- Fire-rated assemblies
- Sound-rated assemblies
- Cement board
- Joint compound
- Drywall tape
- Corner beads
- Fasteners
- Screws
- Metal accessories
- Finishing materials
- Labor
- Equipment
- Waste allowances
The estimator may also separate quantities according to building areas, floors, rooms, wall types, or other categories.
This organization makes the estimate easier for contractors to review and use.
The Importance of Accurate Drywall Takeoffs
A drywall takeoff establishes how much material is required before pricing is applied.
The estimator reviews floor plans, elevations, reflected ceiling plans, wall details, schedules, and specifications to determine the surfaces that require drywall.
Wall heights, ceiling areas, openings, partitions, soffits, shafts, and other architectural features can all influence the final quantity.
For example, a building with numerous doors and windows may have less drywall surface area than a simple calculation based solely on wall length would suggest. Similarly, high ceilings and complicated soffits can increase installation difficulty and labor requirements.
A detailed takeoff accounts for these conditions rather than relying on a single rough measurement.
Materials Are Only Part of the Estimate
One common mistake in construction estimating is focusing heavily on material costs while overlooking labor.
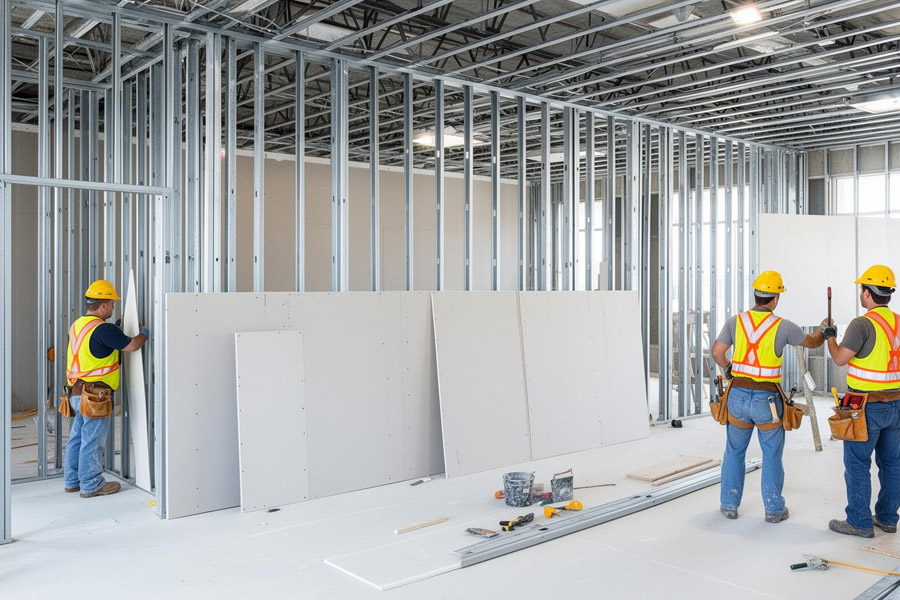
Drywall installation involves several stages. Materials need to be transported, cut, installed, fastened, taped, finished, sanded, and prepared for subsequent trades.
Labor productivity can vary depending on project size, ceiling height, layout complexity, access conditions, and finish requirements.
A professional estimate therefore considers both material quantities and the expected labor required to install and finish them.
Equipment and other project-specific expenses may also need to be included.
Drywall Finishing Levels and Their Cost Impact
The desired finish level can have a direct effect on labor and material requirements.
A project may require different levels of drywall finishing depending on the location and final surface treatment. Areas receiving tile, textured finishes, wallpaper, or high-quality paint may have different preparation requirements.
The estimator needs to review specifications carefully instead of assuming that every drywall surface will receive the same treatment.
Failure to account for finishing requirements can result in underestimating labor and consumable materials.
Residential Drywall Estimating
Residential projects often contain a mixture of standard rooms, bathrooms, kitchens, garages, ceilings, and specialty spaces.
A drywall estimate for a house may include wall and ceiling areas while accounting for openings and different board requirements.
Custom homes can be particularly challenging because architectural designs may contain vaulted ceilings, curved features, large openings, decorative elements, and unusual room configurations.
A detailed takeoff helps builders understand the actual drywall scope before they request subcontractor pricing or purchase materials.
Commercial Drywall Estimating
Commercial buildings often require significantly more detailed drywall estimates.
Office buildings, hotels, healthcare facilities, retail spaces, restaurants, schools, and multifamily properties may contain numerous wall types and specialized assemblies.
Commercial plans can include fire-rated partitions, acoustic walls, shaft walls, bulkheads, suspended ceilings, soffits, and other features.
The estimator must identify these components individually when necessary so that the final estimate reflects the actual project requirements.
How Digital Technology Improves Estimating
Modern estimating software has changed how drywall takeoffs are prepared.
Instead of measuring every drawing manually, estimators can use digital plans to calculate areas, lengths, and quantities. Measurements can then be organized into assemblies or cost categories.
Digital tools can also make revisions easier. Construction drawings frequently change during design and bidding. When a wall layout or ceiling design is modified, the estimator can update the affected measurements instead of recreating the entire takeoff.
However, technology should support—not replace—professional judgment.
Software can calculate dimensions, but it cannot always determine whether a wall requires a specialized assembly or understand the intent of a complicated construction detail. Experienced review remains essential.
Connecting Drywall Estimates With the Full Construction Budget
A drywall estimate should not exist in isolation.
Drywall installation can interact with framing, insulation, electrical work, plumbing, HVAC, painting, and other trades. Changes in one trade may affect another.
For example, a change in wall layout could increase drywall quantities while also affecting framing, electrical devices, insulation, and finishing.
This is why specialized drywall estimating works best when it is incorporated into broader construction estimating services.
A complete estimate brings individual trade costs together and gives contractors a more realistic picture of the project’s total financial requirements.
Benefits for Contractors
Professional estimating support can provide several practical benefits.
More Competitive Bids
Contractors can develop bids using measured quantities and realistic costs instead of broad assumptions.
Better Material Purchasing
Accurate quantities help purchasing teams determine what materials are needed and when they should be ordered.
Reduced Waste
Understanding project quantities makes it easier to establish reasonable waste allowances and monitor material consumption.
Improved Labor Planning
Labor calculations can help contractors anticipate crew requirements and project duration.
Better Cost Control
A detailed estimate establishes a benchmark against which actual project costs can be compared.
Faster Bid Preparation
Outsourcing detailed takeoffs can allow contractors to focus more attention on client relationships, project selection, and business development.
Common Drywall Estimating Mistakes
Several errors can reduce the accuracy of a drywall estimate.
One is failing to review all drawing sheets. Important information may appear in wall schedules, details, elevations, or specifications rather than the primary floor plan.
Another common problem is using one material type throughout the project without checking individual wall assemblies.
Ignoring ceilings and soffits can also create significant quantity gaps.
Finally, some estimates fail to include realistic labor requirements. Even when material quantities are correct, insufficient labor allowances can negatively affect profitability.
Final Thoughts
Construction estimating is about more than producing a number. It is about understanding the scope of work and converting construction documents into realistic quantities and costs.
Professional construction estimating services provide contractors with a broader financial picture, while drywall estimating services focus on the detailed requirements associated with gypsum board installation and finishing.
When drywall quantities, material specifications, labor requirements, waste, and project conditions are carefully reviewed, contractors can prepare more dependable bids and make better purchasing decisions.
In a competitive construction environment, accurate estimating can give contractors a valuable advantage. The goal is not simply to produce the lowest possible estimate, but to develop a realistic and well-supported cost plan that protects project profitability while remaining competitive in the marketplace.