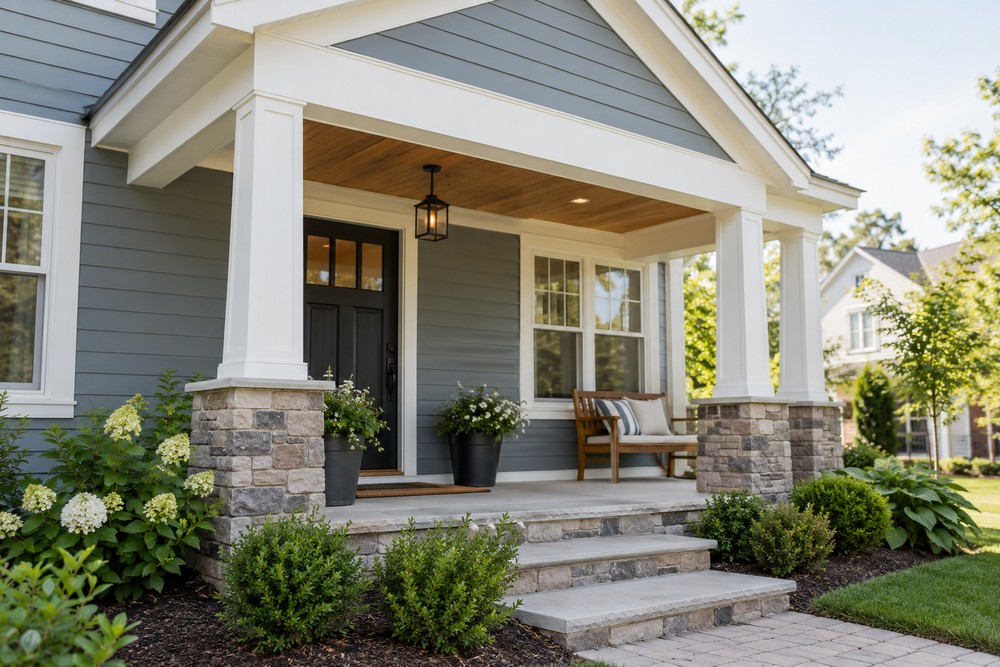
Most homeowners wait until the third rainy season before they finally crack. You love your porch in theory. In practice, it’s a wet bench, a slippery set of steps, and a spot your dog refuses to nap. Adding a roof to your front porch is one of the few exterior projects that pays you back in daily use, not just curb appeal.
The good news is that a porch roof isn’t complicated once you understand the moving parts: the style, the structure underneath it, and the money. The bad news is that most people pick the style first and the structure last, which is exactly backwards. I’ve watched that mistake play out on countless houses around Knoxville, where a pretty gable ended up needing a redesign after the framing reality showed up. If you get the order right, the whole project goes smoother than you’d expect.
If you’re working with a contractor who handles this kind of build, adding a roof to your front porch can be as simple as approving a design and picking your finish. If you’re going it alone, you’ll need the details below.
Three Porch Roof Styles and Who Each One Actually Fits
You’ve got real options, and none of them is the default best answer. Each one changes what the front of your house looks like from the street, how much light your windows lose, and how much structure you need underneath.
| Style | Best For | Watch Out For |
|---|---|---|
| Gable | Tall, narrow facades and two-story homes | Needs more framing; can dominate a small house |
| Shed (flat slope) | Ranch and single-story homes | Low pitch means slower drainage; ice dams in cold climates |
| Hip | Wide porches and wraparound layouts | More roofing labor, so higher material and install cost |
Here’s the stance I’d take if it were my house: match the roof pitch and shingle line of the main house. An attached porch cover that fights the original roofline looks bolted on, no matter how nice the materials are. A shed roof on a ranch house reads clean. That same shed roof on a tall Victorian is a visible mismatch. The style question is really a question about your house, not about what looks good on a Pinterest board.
Material choice follows the same logic. Composite and standing-seam metal both hold up well, and both echo the main roof if you order the same color family. According to This Old House, roof overhangs and the right attachment details matter as much as the material itself, which is why I always tell people to spend their upgrade budget on how the porch roof ties into the house before they spend it on the shingle color.
What’s Hiding Under Your Porch Matters More Than the Roof
This is where projects go wrong. A roof is weight, and that weight has to land somewhere. Before you fall in love with a design, someone needs to look at the footings, the posts, and the ledger board where the cover connects to your house.
Older porches are often sitting on shallow footings that were never sized for a roof load. That doesn’t kill the project. It means you budget for new footings and possibly new posts, and you find that out before the lumber shows up. A contractor who skips this step is either guessing or planning to charge you later.
Where the porch meets the house is the other risk zone. Water always finds the weak seam. Flashing done badly is a slow leak that shows up as a stained ceiling inside, and by then you’re repairing two things instead of one. The National Association of Home Builders has long pointed to proper moisture management as one of the biggest drivers of long-term home durability, and a porch roof is squarely in that category. You can read more of their general guidance at nahb.org.
Quick pre-build checklist
- Are the existing footings sized for a roof load, or do they need replacement?
- How will the roof attach to the house, and who’s flashing that seam?
- Will the cover block light to any interior window you actually use?
- Does the pitch match or deliberately contrast with the main roof?
- Are your gutters and downspouts still going to work with the new runoff?
Run that list before you sign anything. The answers shape your budget more than the shingle you pick.
What a Porch Roof Actually Costs, and Why Quotes Swing So Wide
You’ll see prices all over the map, and the gap isn’t random. Two projects that look identical on a photo can differ by thousands because one needed new footings and the other didn’t. Size, roof pitch, material, and labor all move the number, and the condition of what’s already there moves it the most.
According to HUD, home improvement costs vary widely by region and scope, which is a polite way of saying get a local number instead of trusting a national average. Ask any contractor for a line-item quote that separates structure, materials, and labor. If they won’t break it down, that’s your answer about how the project will go.
Here’s the non-reproducible part nobody mentions in the glossy brochures: the first heavy rain after install is the real inspection. Walk your porch the morning after a storm and check the underside of the connection point to the house, look at where water runs off, and inspect the base of every post. If the flashing and runoff were handled right, you’ll see dry wood and clean drainage. I’ve never once seen a porch project pass that test on luck. It passes on prep.
One more thing worth deciding early: do you want the cover to be a roof only, or the beginning of a fuller outdoor room? Many homeowners start with the roof and add lighting, fans, and a screen later. Building the structure to support future additions costs a little more now and saves you a rebuild down the road.
Finishing the Project Without Regret
Adding a roof to your front porch comes down to sequence. Style first, structure second, budget that reflects both, and a contractor who puts the connection detail ahead of the finish colors. Get that order right and you end up with a porch you use in the rain instead of one you avoid until May.
So here’s the question that decides your next step: if you stood on your porch during the last storm, would you have stayed? If the answer is no, it’s time to make the calls. Start with the structure question, get a local quote you can actually read, and let the design follow what your house needs instead of what the feed is showing you.