Key Takeaways
- Plan around daily routines before choosing features or materials.
- Review sun, drainage, access, soil, wind, and existing vegetation before finalizing a layout.
- Create clear zones for gathering, quiet time, movement, gardening, storage, and play.
- Choose plants and surfaces that suit the site and the level of care you can realistically provide.
- Include shade, lighting, privacy, drainage, and accessibility from the beginning.
- Use a phased plan if the project will be completed over time.
A yard should do more than look appealing on the day it is finished. It should make everyday life easier, whether that means having a comfortable place for morning coffee, a clear route from the kitchen to the grill, room for children or pets, or a quiet spot to unwind. A cohesive outdoor plan starts by considering how people actually live outside.
Working with a design-build firm can help connect the larger vision with practical details such as grading, circulation, planting, materials, and construction. The goal is not to add every available feature. It is to create an outdoor environment that feels natural to use, fits the property, and remains manageable over time.
Start With Daily Routines
Before discussing patios, fire features, lawns, or garden beds, list the activities the space needs to support during a typical week. Consider who uses the yard, when they use it, and what would make each activity more comfortable. Include children, pets, guests, older adults, work-from-home needs, hobbies, and seasonal traditions.
A simple planning exercise can clarify priorities:
- Write down the three outdoor activities that matter most.
- Note the usual time of day and season for each activity.
- Identify needs such as shade, seating, storage, privacy, lighting, or easy access.
- Label every desired feature as essential, helpful, or optional.
Study the Site Before Choosing Features
Site conditions should shape the design. Observe where the morning and afternoon sun falls, where water collects after rain, which areas receive strong winds, and which views need screening. Record slopes, utility locations, existing trees, gates, drains, and the most convenient routes from the house. Reviewing garden planning guidance on soil and site conditions can also help homeowners make more informed choices before selecting plants or expanding planting areas.
A brief site review can prevent expensive revisions later. For example, placing a dining area in an exposed, wet location may lead to uncomfortable use, while building a path without considering drainage can create slippery or uneven conditions.
Build Zones and Plan Movement First
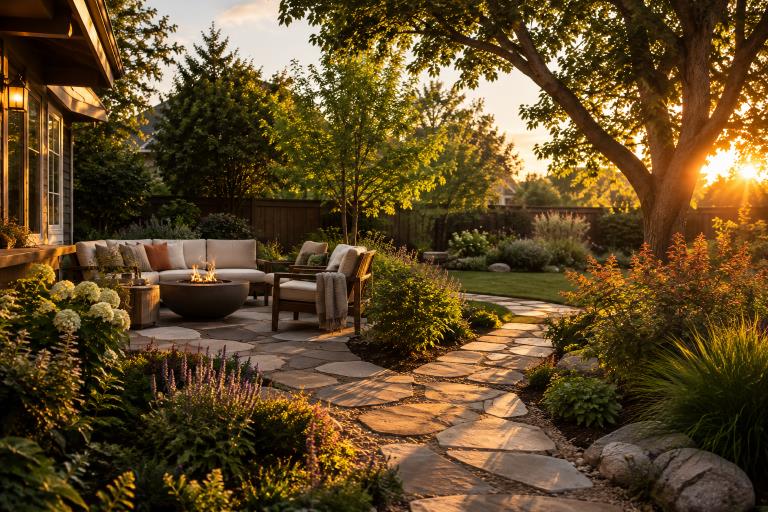
Think of the yard as a group of connected zones rather than one open area. A dining space usually works best near the kitchen or a frequently used door. A quieter seating area may belong where shade, privacy, or a favorite view is available. Gardening, play, storage, and service areas should have clear purposes without interrupting the places meant for rest.
Plan circulation before selecting furniture. Map the routes between doors, stairs, gates, patios, garages, and garden areas. Leave enough room for someone carrying food, moving chairs, pushing a stroller, or using mobility equipment. Paths should connect key destinations without forcing people to cut through planting beds or squeeze around large furniture.
Choose Materials for Real Conditions
Outdoor materials should be evaluated for more than appearance. Consider comfort underfoot, drainage, heat in direct sun, traction when wet, repair needs, and how the surface will age. Using a limited palette of compatible materials can make the property feel connected while simplifying future maintenance and replacement decisions.
Requesting samples before making a major purchase is worthwhile. View them in the intended location at different times of day, especially if color, texture, reflected heat, or slip resistance will affect how the space is used.
Add Comfort Across More Seasons
Shade, lighting, and wind protection can make a yard useful beyond the brightest or warmest hours. Trees, pergolas, umbrellas, screens, and covered areas can provide relief from sun and light rain. Lighting should support entrances, steps, paths, dining areas, and changes in elevation without overwhelming the landscape.
Public outdoor spaces offer useful lessons for residential planning. Many successful parks combine clear movement routes, seating, shade, planting, and flexible gathering areas. Recent public-space improvements for recreation and community use show how safer, welcoming outdoor settings depend on both durable infrastructure and ongoing care. At home, those same ideas can translate into a stable path, a shaded bench, or storage for cushions and garden tools.
Make Water, Soil, and Plants Part of the Design
Drainage should be addressed early, especially near foundations, walkways, patios, and retaining features. Direct water away from structures and avoid changing drainage patterns without considering nearby areas. Permeable surfaces may be appropriate in some locations, while planting beds can be grouped according to similar water needs.
Select plants for the actual conditions they will experience, including sun exposure, soil, moisture, available space, and winter weather. A mix of trees, shrubs, perennials, grasses, and ground covers can provide structure throughout the year. Give plants enough room for mature growth, and balance lower-maintenance areas with fewer garden features that deserve closer attention.
Design for Nature, Accessibility, and Maintenance
Regionally suitable planting can provide habitat value while keeping the yard functional. Use layered planting where it will not block sightlines or paths, and keep gathering areas clear and easy to maintain. A few well-defined naturalistic areas often work better than scattered plantings that complicate mowing, access, or cleanup.
Accessibility improves comfort for everyone. Prioritize stable walking surfaces, gentle transitions between levels, visible edges and steps, supportive seating, and frequently used features that are easy to reach. These choices can make the landscape more welcoming for guests today and more adaptable to future needs.
Create a maintenance plan before construction begins. Estimate the time needed for watering, pruning, mowing, sweeping, cleaning, lighting checks, and seasonal care. Ensure there is access for hoses, wheelbarrows, tools, and waste removal. If low maintenance is important, use fewer plant varieties and concentrate higher-care features in one manageable area.
Use a Phased Plan Without Losing the Big Picture
A phased project can protect the budget while preserving a cohesive result. Start with drainage, grading, safety, and primary routes. Next, add essential seating, dining areas, shade, and lighting. Planting, privacy features, storage, and decorative details can follow. The important step is creating the full plan first, so each completed phase supports the next.
Final Checklist Before Work Begins
- Are the most important outdoor activities clearly defined?
- Does the layout create safe, convenient movement from the house to each destination?
- Have drainage, soil, sun, and existing site conditions been reviewed?
- Will the materials and plants withstand regular use and local weather conditions?
- Does the plan include practical shade, lighting, storage, and privacy?
- Can the household realistically maintain the finished space?
- Does the design allow for future changes or phased construction?
Conclusion
A useful outdoor space does not require every possible feature. It requires a clear understanding of daily life, thoughtful responses to the site, durable details, and a realistic care routine. When function guides the early decisions, the finished landscape can feel inviting, practical, and personal for years to come.