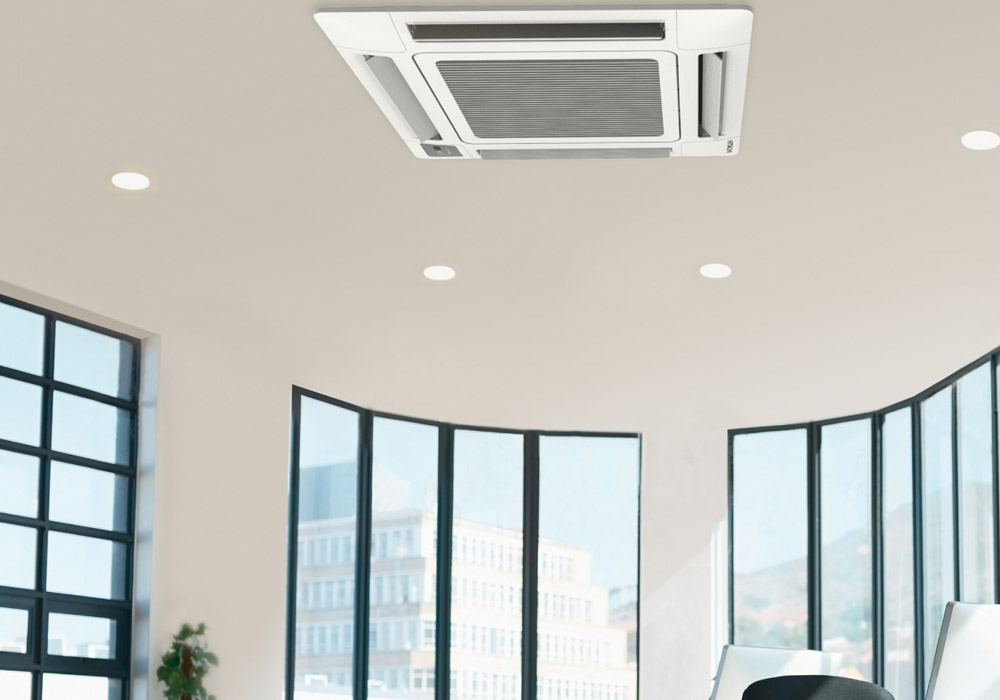
Many times, homeowners go for a new HVAC system as they would buy a kitchen appliance – choose a size, choose a brand, and have it up and running. The end result is a system that short-cycles during summer, can’t make upstairs bedrooms comfortable during winter, and wears out too soon. Properly designing a whole-house climate system demands you view the house as a single heat/cool object with a particular load, particular airflow physics, and particular ventilation needs that nothing approximate can replace.
The problem with square footage sizing
The rule of thumb “one ton per 500 square feet” is harmful. A system installed based on this rule may work out fine, but only due to luck, not because this rule is accurate. The capacity of the cooling or heating system is determined by the actual load of the building (ceiling undersides, insulation levels, window area, glass orientation, amount of shading, climate data, internal loads, and air leakage), not by the floor area.
We say that oversized cooling equipment is in a short cycling mode. The room cools very quickly so the system shuts off only to come back on a few minutes later. Since the coil hasn’t been operating for long enough, all of the moisture in the room that should have drained away is evaporated from the coil. This is a room that may read 72 on the thermostat, but feels like a swamp. Too much humidity means your skin can’t evaporate sweat effectively. Evaporation is a cooling process. So the issue is a room that reads 72 but feels much warmer than it should.
The approach for calculating this is by getting and using a load calculation that includes every relevant detail about the building. It shows BTUs per hour room-by-room if necessary. If your contractor doesn’t start this way, get another contractor. The size of the system can’t be determined by a short visit to the house and obtaining the floor area ONLY.
How multi-zone architecture actually works
Once the load calculation establishes what the system needs to deliver, the next design decision is how to distribute that capacity across the home. This is where zoning becomes the organizing principle.
A zoned system replaces the single-thermostat model with a central controller connected to automatic dampers installed at branch points in the ductwork. Each zone has its own temperature sensor – sometimes a full thermostat, sometimes a remote sensor feeding into a master controller. When zone 2 reaches setpoint, its damper closes. The system continues running for zones that still need conditioning, and the central controller modulates total output accordingly.
The physics here require careful attention to static pressure. When multiple dampers close simultaneously, remaining open zones experience higher air velocity and pressure. If the ductwork isn’t designed with that variability in mind, you get noise, uneven distribution, and accelerated wear on the blower motor. Good zoning design either incorporates a bypass duct to manage excess pressure or uses a variable-speed air handler that can reduce airflow when fewer zones are active.
Multi-story homes and sprawling single-story floor plans with wing additions are the clearest beneficiaries. Without zoning, the physics of a forced-air system almost always favor certain areas of the house over others. Zoning doesn’t fix bad duct design, but it gives the system the intelligence to compensate for the thermal variation that’s inevitable in any real building.
Ducted systems, ductless units, and when to combine them
Central ducted systems are still the best answer for main living areas in new builds and major renovations. Distribution is invisible, aesthetics are clean, and a properly designed and installed system runs quietly enough that occupants don’t hear it. Notice the repeated “proper” and “properly” – to minimize resistance and maximize efficiency, the ducts themselves are just as important as the system blowing air through them.
Long, unbraced runs of flexible metal ducting require far more static pressure from the blower to push conditioned air to the ends of those runs than a solid, straight run of ducting or a few smoothly curved hard 90s lined up in a row. That’s resistance. Long, unbraced runs of flexible ducting flop around, lying over themselves and the insulation beneath them, blocking airflow. That’s resistance, too. Kinks, turns, and crushed sections are resistance. Resistance is a thermodynamic loss, and thermodynamic losses require more energy to reach the thermostat setpoint.
For add-ons, retrofits such as converted garages or detached home offices, or for rooms above uninsulated/unconditioned spaces, extending the central duct system may not be the best answer. Often there’s nothing to connect to or no way to run the extension without drilling through heated space, which would make the extension thermally inoperative. Mini-splits generate less resistance than a reengineered central duct extension, so they can often cool or heat a problem room more efficiently.
Professional ducted air conditioning services handle both the load-side engineering and the duct layout as a single discipline, which is why the result is different from a system that gets installed without that integration.
The ventilation equation in airtight homes
Today’s building techniques make houses much less drafty than older ones, which is great for energy use – about 55% of the energy used in a home goes to space heating and cooling (U.S. Department of Energy). But that means that a building’s HVAC system needs to provide all the fresh air, too.
Without mechanical ventilation, a tight building will naturally accumulate CO2 from breathing, VOCs (volatile organic compounds) from home furnishings and construction, and moisture from cooking and bathing. An Energy Recovery Ventilator (ERV) or Heat Recovery Ventilator (HRV) can be integrated right into the ducted system, exhausts stale interior air while drawing in fresh outside air, and preconditions the incoming air with the energy in the outgoing air (about 70-80% of it, anyway).
The difference between an ERV and an HRV is really about climate. HRVs – which don’t do as much to stop moisture from transferring between the inside and outside air as an ERV does – work best in cold climates. ERVs work best in mixed or humid climates.
Humidity control as a separate discipline
The air conditioning system can reduce some humidity as a result of the operation of the refrigeration cycle, but it is not precise. A whole-home dehumidifier allows the system to control the relative humidity independent from the temperature which is important in shoulder seasons when the temperature is low, but there is still a lot of humidity.
The optimal range for indoor relative humidity is 30-50%. When the level is below 30% the air feels dry and causes irritation to the occupants and static electricity. When it goes above 50%, the risk of mold increases, and the occupants feel warmer than the actual temperature. A whole-home dehumidifier installed on the return side of the air handler and processing all circulated air keeps this level without the need to run the cooling system.
In dry climates, this is the opposite, and a bypass humidifier or steam humidifier attached to the supply plenum does the job on the heating side.
Acoustic design considerations
Noise is often the forgotten factor in HVAC design that’s most difficult to address after the fact.
Outdoor compressors generate noise that can travel through both solid materials (structure-borne) and the air (airborne). To address structure-borne noise, simply isolate the compressor from the structure using vibration isolation pads. To improve the living environment, be sure to locate compressors as far as possible from bedroom windows and outdoor living areas. You can hear the difference. Locate a unit 5m from a bedroom window and 15m from one, and you can hear it.
Return air grilles are a common source of noise inside homes when they do not allow enough air to flow through them at the required velocity. The result is a “rushing air” sound common in many bedrooms where the return air grille is too small. This creates a velocity restriction and accompanying noise. The fix is usually either a larger grille or an additional return air path.
Return air grilles also generate noise if the ductwork just behind the grille is undersized. Insulated flexible ducting used to connect trunk lines with registers in rooms ensures less noise is transmitted through the system.
Using a variable-speed air handler, which goes hand in hand with inverter compressor technology, the system only works at the capacity required. During mild weather, it often runs on low for most of the day before gradually ramping up to maximum speed for short bursts during the hottest parts of the day. This reduces not only the noise level but also the temperature swing as the unit effectively continuously conditions the air.
Refrigerant selection and equipment longevity
Equipment you buy today will likely be running for years under a regulatory climate where refrigerants are being consolidated and their global warming potential is being drastically reduced. Manufacturers are moving to the new generation of refrigerants based on R-32 and R-454B, so the equipment you’d be buying is going to be what’s naturally available. It will be easier to service in the long term – why buy something that’s already outdated?
Also, we don’t think the industry is going to a 5-year phase down. They’re introducing legislation this year, but then it’s 10 or 15 years before we get to the final phase. For your new equipment, you’ll be interested in reducing the carbon footprint over the whole life of the equipment, manufacture to disposal. This isn’t an incremental refrigerant change, this is legislation on a much greater scale so that’s a definite risk reduction.
Smart controls and home automation integration
Smart thermostats have advanced far beyond programmable schedules. Current iterations use geofencing to start conditioning before residents arrive, occupancy sensing to reduce output in unoccupied zones, and even learning algorithms that begin to anticipate patterns over time.
For homes that are part of a broader automation system – whether that be Crestron, Control4, or a consumer system like Apple Home – the HVAC system can then “talk” to motorized blinds, ceiling fans, and the ventilation system in ways that significantly reduce total conditioning load. South-facing blinds closing during peak solar hours, ceiling fans increasing air movement in occupied rooms, the ventilation system timing fresh air intake to coincide with favorable outdoor temperatures can all be accomplished when the climate system communicates with the rest of the house.
The best part about this kind of integration is that it’s not more complex from the occupant’s perspective. When it’s designed correctly, it’s actually less so. It’s just the house keeping itself comfortable, and doing so more passively than a dumb system that’s constantly being manually overridden.
Getting the design sequence right
It is important that these steps are followed in order: load calculation first, zoning layout, equipment selection, duct design, ventilation, humidity strategy, and finally controls. When done the other way around, which is fairly typical – when a piece of equipment is on sale, for instance, and a system is designed around it – homeowners end up with comfort systems that “work” but never deliver actual comfort.
It really can feel different when your home functions as a thermal ecosystem and every piece is engineered in context with the others. This isn’t about brand or price point. It’s about what happens before the installation commences.