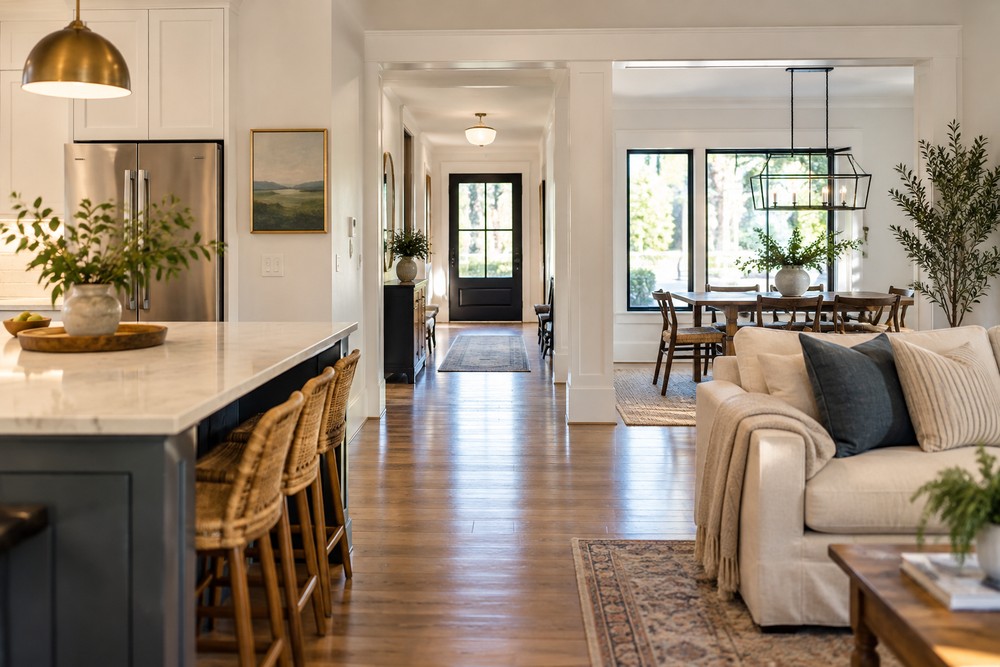
A home can have enough square footage and still feel difficult to move through. Narrow passages, poorly positioned doors, oversized furniture areas, and awkward transitions between rooms can interrupt everyday routines. These problems often become most noticeable when several household members are moving between kitchens, living rooms, hallways, and entrances at the same time.
Improving circulation does not necessarily require creating one large open space. In many homes, smaller adjustments to connections, pathways, storage, and room boundaries can make movement feel more natural. The most useful changes begin with understanding where people regularly encounter obstacles during ordinary activities.
Interior remodeling gives homeowners an opportunity to examine how frequently used rooms connect instead of considering each space independently. Character Interiors can help identify areas where the existing arrangement creates unnecessary interruptions. Studying actual household movement provides a practical foundation for deciding which changes deserve consideration.
Begin by Mapping Common Routes Through the Home
People usually follow predictable paths as they move through a house. They travel from entrances to kitchens, kitchens to dining areas, bedrooms to bathrooms, and shared living spaces to hallways many times each day.
Homeowners can observe these routes and note where movement becomes inconvenient. A chair may narrow an important passage, or two doorways may create competing traffic in the same small area.
Mapping these patterns reveals which connections matter most. Improving a frequently traveled route may have a greater everyday effect than changing an isolated part of a room that rarely causes difficulty.
Door Placement Can Shape Everyday Circulation
Doors require more space than their openings alone suggest. Their swing can affect nearby furniture, cabinets, fixtures, and the path people use when entering or leaving a room.
Two doors positioned close together may also interfere with each other. This can happen around closets, bathrooms, utility areas, and connecting hallways where several openings occupy limited wall space.
Character Interiors can evaluate these relationships as part of a broader project plan. Any proposed change should account for the surrounding construction and practical requirements rather than treating door movement as an isolated design decision.
Doorways Should Connect With Natural Walking Paths
A doorway works most comfortably when it connects with the route people naturally want to follow. Poor positioning can require residents to walk around furniture or make unnecessary turns before reaching an adjoining space.
Homeowners can watch how family members approach existing openings. Repeated detours may indicate that the connection between two frequently used areas deserves closer consideration.
Furniture Needs Enough Space Around Major Routes
Furniture placement has a significant effect on circulation even when the room itself is reasonably large. Sofas, dining tables, chairs, cabinets, and other substantial pieces can narrow paths when their dimensions are not considered during planning.
Homeowners should think about likely furniture arrangements before permanent construction decisions are finalized. A floor plan that appears open when empty can behave very differently once everyday furnishings are returned.
Adequate movement should remain possible without requiring people to squeeze behind chairs or walk around several obstacles. Planning for realistic furniture dimensions makes proposed layouts easier to evaluate.
Kitchens Often Connect Several Household Traffic Patterns
Kitchens frequently sit between entrances, dining spaces, family rooms, and other active areas. As a result, people who are not cooking may regularly pass through the same space being used for food preparation.
Circulation problems become especially noticeable when a primary walkway crosses an important work area. Someone retrieving a drink or walking to another room can unintentionally interfere with the person preparing a meal.
Interior remodeling can examine whether storage, counters, openings, or adjoining spaces contribute to these conflicts. The goal is not necessarily to eliminate traffic through the kitchen, but to make common routes easier to understand and navigate.
Hallways Should Function as More Than Leftover Space
Hallways are sometimes treated as simple connections between rooms, yet they handle substantial household movement. Furniture, storage, decorative pieces, and belongings placed along these routes can reduce their practical usefulness.
A hallway that feels crowded may not require structural changes. Better storage elsewhere or fewer objects along the route may improve circulation while preserving the existing layout.
When construction changes are being considered, homeowners should examine where the hallway begins and ends. Its relationship with nearby doors and rooms can matter as much as its dimensions.
Entry Areas Need Space for Arriving and Leaving
An entrance experiences more than straightforward foot traffic. People may stop to remove shoes, carry groceries, handle bags, greet visitors, or manage coats and other belongings.
If storage and walking routes compete for the same small area, congestion can develop quickly. An open door may further reduce usable space during the busiest moments.
Planning should consider what residents actually do immediately after entering the home. Appropriate storage and clear movement paths can help prevent everyday belongings from spreading into circulation areas.
Transitions Between Rooms Influence How Spaces Feel
A narrow or awkward transition can make two neighboring rooms feel less connected even when they serve related purposes. This can occur between kitchens and dining rooms, living areas and hallways, or entrances and shared spaces.
Changing a transition requires more than deciding that a wider opening would look appealing. Wall construction, electrical systems, plumbing, structural conditions, and other factors may influence what changes are appropriate.
Professional evaluation is therefore important before altering walls or openings. Homeowners can begin by identifying the functional problem, allowing project planning to address the actual conditions involved.
Storage Can Keep Circulation Areas Clear
Poor circulation is sometimes partly a storage problem. Shoes accumulate near doors, bags occupy hallway floors, toys spread across living areas, and household supplies migrate into convenient walking routes.
Well-placed storage can give these items appropriate destinations. The best location is often close enough to where belongings are used that household members can put them away without creating another inconvenient routine.
Character Interiors can consider storage alongside room connections during project planning. Treating storage and circulation as related issues can prevent new cabinets or built-ins from unintentionally narrowing important paths.
Open Layouts Still Need Defined Movement Routes
Removing visual boundaries does not automatically solve circulation problems. A larger open area can still become awkward if furniture, islands, dining tables, or activity zones interrupt the routes people use most frequently.
Open spaces benefit from subtle definitions between activities. Furniture arrangements, lighting, flooring decisions, and appropriately positioned permanent features can help establish where people gather and where they move.
The objective is to create understandable circulation without making the home feel rigid. People should be able to pass through shared areas without repeatedly crossing the center of another household activity.
Plan Circulation Around Real Household Behavior
Interior remodeling can improve daily function when movement becomes part of the planning process from the beginning. Doors, hallways, storage, furniture, room transitions, and shared activity areas all influence how comfortably people travel through the home.
Homeowners can learn a great deal by observing ordinary routines before making design decisions. Common routes reveal where congestion occurs and which connections between rooms have the greatest influence on everyday life.
Better circulation is not simply about creating more open space. A successful plan supports natural movement while preserving useful rooms, comfortable furniture arrangements, and practical storage, helping frequently used parts of the home work together more effectively.