Key Takeaways
- Start with the problems that affect everyday routines, including slippery floors, limited storage, poor lighting, and difficult shower access.
- Select finishes and fixtures that limit grout, standing water, clutter, and hard-to-reach cleaning areas.
- Plan ventilation, lighting, drainage, storage, and safety features as parts of one connected system.
- Include flexible features that support changing needs without making the bathroom feel clinical.
- Use a detailed scope, a realistic budget, and a final inspection checklist before accepting completed work.
A bathroom remodel should solve daily problems, not simply update the look of the room. For Spokane households, a practical plan can help manage wet floors after snowy or rainy days, improve comfort during darker mornings, and reduce the time spent scrubbing grout and clearing clutter. Homeowners considering a bathroom remodel Spokane, WA should begin by identifying what makes the current space difficult to use, clean, or maintain.
The most successful bathrooms balance style with safer movement, dependable moisture control, accessible storage, and materials that stand up to regular use. Whether the room serves children, visiting relatives, or residents planning to stay in their home for years, thoughtful decisions made before construction can prevent inconvenient and costly changes later.
Why Practical Bathroom Planning Matters
Small design details can affect a bathroom every day. A high tub wall may be inconvenient to step over. A vanity with little counter space can create clutter. Dim lighting can make grooming harder, while inadequate drainage can leave water where people walk. Planning around actual routines helps homeowners prioritize the improvements that will make the greatest difference.
A well-planned bathroom should also work for more than one type of user. Children may need a tub, guests may need clear storage and easy-to-find controls, and adults may appreciate better lighting, stronger visual contrast, and fewer trip hazards. Good planning does not require sacrificing a polished, residential appearance.
Start With a Room Check
Before selecting tile, fixtures, or paint colors, inspect the existing room and write down what is not working. Check for loose flooring, cracked tile, failing caulk, water stains, soft drywall, peeling paint, and damp areas that linger after bathing. Notice where water collects near the shower, toilet, vanity, or doorway.
Also, review circulation. Measure narrow pathways, note awkward door swings, and consider whether light switches, outlets, towels, and daily toiletries are positioned where they are actually needed. These observations should guide the layout before materials are ordered.
Choose a Shower or Tub Layout That Fits Daily Life
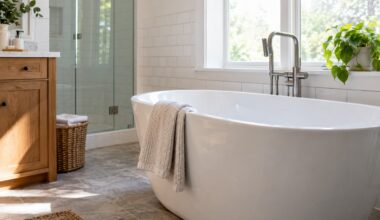
A standard bathtub, tub-shower combination, low-threshold shower, and curbless shower each serve different needs. A tub can remain valuable for bathing children or soaking. A walk-in shower can reduce the need to step over a tall tub wall and may create a more open feel in a compact Spokane bathroom.
Changing the bathing area often involves more than replacing a fixture. Drain placement, floor slope, waterproofing, plumbing locations, wall condition, and applicable local requirements should be reviewed before work begins.
Useful Shower Features to Consider
- A handheld showerhead mounted on an adjustable bar.
- Controls positioned so they can be reached before stepping into the water spray.
- A built-in niche that keeps bottles off the shower floor.
- Fold-down or built-in seating when it suits the household.
- Wall reinforcement for securely installed support bars now or in the future.
- Clear entry space with minimal clutter and no sharp, unnecessary projections.
Improve Safety Without Losing Style
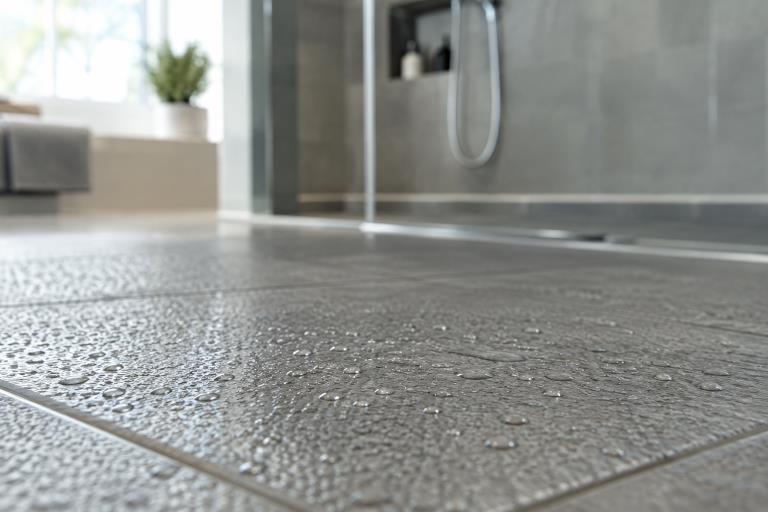
Safety features can be integrated into an attractive design with coordinated hardware, warm finishes, and layered lighting. Choose flooring intended for wet areas and compare its traction before purchase. Avoid relying on one bright ceiling fixture alone. Vanity lighting can support grooming, while gentle night lighting can make late trips safer without creating glare.
Clear walkways, stable bath mats, brighter lighting, and properly installed support bars all contribute to a safer room. The steps for making a home safer recommended by the CDC include removing trip hazards and adding grab bars near tubs, showers, and toilets.
Select Materials That Reduce Cleaning Time
Low-maintenance choices do not eliminate cleaning, but they can simplify it. Large-format tile, smooth wall panels, sealed surfaces, and simple fixture shapes can reduce narrow joints and ledges where soap residue collects. Fewer grout lines can also mean fewer areas that need detailed scrubbing.
When comparing materials, look beyond appearance. Consider the required care, durability, repair options, installation method, and how the surface will perform around water. Simple vanity tops, recessed storage, and fixtures without excessive grooves can make regular wipe-downs easier.
Plan Ventilation and Moisture Control Early
Ventilation should be part of the remodeling plan, not an afterthought. Confirm that the exhaust fan works properly and vents outdoors, then address leaks, damaged drywall, or recurring stains before covering walls with new finishes. Moisture problems should be corrected at their source.
Using the fan during bathing and afterward helps the room dry out. EPA guidance for controlling bathroom moisture advises running a bathroom fan or opening a window while showering, as well as promptly fixing plumbing leaks and drying wet materials.
Organize Storage Around Reach and Routine
Storage is most useful when it supports the way people move through the room. Keep everyday items between knee and shoulder height when possible. Drawers and pull-outs can make smaller toiletries easier to find than deep cabinets, while hooks near the shower and entrance keep towels from ending up on the floor.
Store medicines away from humidity and splash zones, keep cleaning supplies out of walking paths, and use recessed or wall-mounted storage to preserve open floor space. A less crowded bathroom is usually easier to clean and easier to navigate.
Use Universal Design in a Natural Way
Universal design means creating a space that is easier for people of different ages and abilities to use. Lever handles, handheld showerheads, strong contrast between surfaces, wider clearances, and well-placed seating can all feel natural in a modern bathroom.
Planning for future support bars before the walls are closed is especially practical. Reinforcement can be concealed behind finished walls, allowing homeowners to add support later without reopening the shower enclosure.
Build a Realistic Remodeling Budget
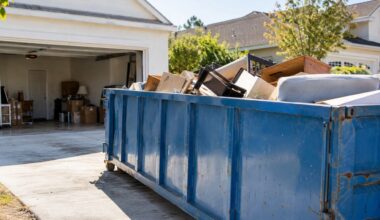
A complete budget should account for design, demolition, disposal, plumbing, electrical work, waterproofing, ventilation, flooring, fixtures, labor, permits, cleanup, and finishing details. Reserve funds for hidden conditions, such as water damage, subfloor repairs, or outdated plumbing discovered during demolition.
Compare written estimates by scope rather than price alone. Confirm material allowances, exclusions, warranty terms, project timing, cleanup responsibilities, and the process for approving change orders.
Follow a Clear Planning Process
- List the problems the bathroom must solve.
- Separate essential improvements from optional upgrades.
- Measure the room and record fixture, plumbing, window, door, and electrical locations.
- Finalize the layout before ordering finishes and fixtures.
- Review flooring, lighting, ventilation, storage, and shower details together.
- Request detailed estimates from qualified professionals.
- Confirm scheduling, permits, cleanup, and household access plans.
- Test every fixture and feature during the final walkthrough.
Common Questions About Bathroom Planning
Does a safer bathroom have to look clinical?
No. Attractive tile, coordinated fixtures, built-in storage, warm lighting, and well-integrated support features can create a welcoming room that also supports safer movement.
Is a walk-in shower always better than a bathtub?
Not always. A walk-in shower may offer easier access, while a bathtub can be useful for children, soaking, or household members who prefer bathing.
When should grab bars be planned?
Consider them before walls are closed, since secure installation may require reinforcement or an approved support system behind the finished wall.
Final Checklist for a Better Bathroom
- Does the layout allow easy movement?
- Are wet surfaces stable and suitable for bathroom use?
- Can the room dry out effectively after bathing?
- Is storage easy to reach and simple to maintain?
- Is the lighting bright, even, and comfortable?
- Are safety features useful without creating clutter?
- Does the budget include likely repair and finishing work?
Conclusion
A better bathroom does more than look updated. For Spokane homeowners, it can make daily routines easier, reduce cleaning demands, manage moisture more effectively, and remain comfortable as needs change. By focusing on layout, drainage, lighting, ventilation, storage, durable materials, and practical safety features, a remodel can deliver lasting value well beyond 2026.