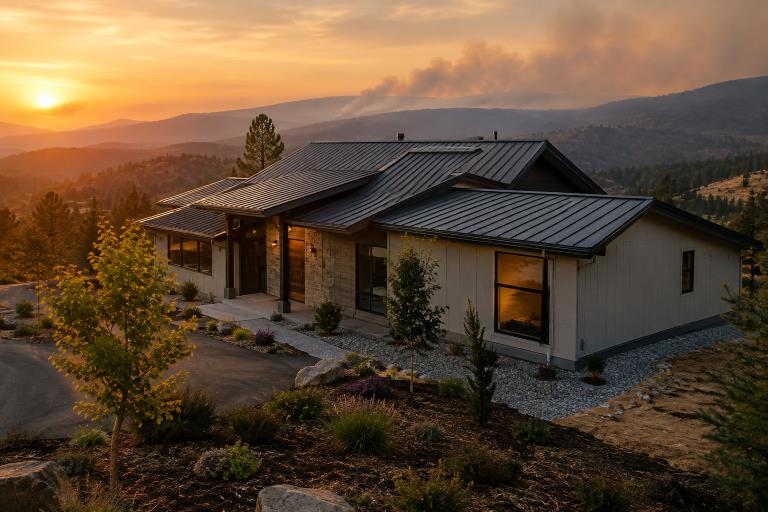
Key Takeaways
- Wildfire protection works best as a layered system, rather than a single product or upgrade.
- Embers can collect in gutters, land beneath decks, enter vents, and ignite materials close to a house.
- Roof condition, vents, windows, siding, decks, and landscaping all affect a home’s ignition risk.
- The first five feet around the structure should receive the highest level of attention.
- Fire-resilient features need regular inspection and maintenance to remain effective.
Fire-resilient home design starts with understanding how wildfire exposure can affect a property, from wind-driven embers reaching vulnerable openings to radiant heat and direct flame contact. Materials, roof design, windows, vents, siding, decks, and landscaping all influence how a home may perform during a wildfire. A practical approach considers the entire structure rather than relying on a single fire-resistant feature.
Defensible space is another important part of the equation. Keeping vegetation and combustible materials appropriately managed around the home can help reduce potential fuel near vulnerable areas. Homeowners planning new construction or renovations can also consider Westside Build’s fire-resilient construction standards as part of a broader strategy for material selection, detailing, and site planning. Combining thoughtful construction with ongoing property maintenance can create a more comprehensive approach to wildfire resilience.
Why Fire-Resilient Design Matters
Wildfire exposure can affect homes in rural, hillside, canyon, and suburban areas where vegetation and development meet. No home can be guaranteed fireproof, particularly during severe wind and fire conditions. Fire-resilient design instead focuses on reducing opportunities for ignition and limiting how easily wildfire can affect the structure.
This approach is especially important because embers can travel ahead of the main fire and reach roofs, vents, decks, landscaping, and other vulnerable areas. Combining appropriate construction materials with defensible space and regular property maintenance can reduce several potential pathways for wildfire damage.
How Wildfires Reach A Home
Homes are generally exposed in three ways. First, embers can travel ahead of the main fire and settle in vulnerable spots. Second, radiant heat from nearby burning vegetation or structures can damage windows, doors, and siding. Third, direct flames can move from grass, shrubs, fences, decks, or stored materials to the house. Embers deserve special attention because they can find small gaps and ignite debris long before flames reach the property.
Start With The Roof
The roof is one of the most important parts of a fire-resilient exterior. A Class A roof assembly can provide strong fire performance, but the assembly matters as much as the visible roofing material. Valleys, roof-to-wall intersections, skylights, flashing, gutters, and eaves can all collect leaves, pine needles, and other dry debris. Keep those areas clear, replace damaged roofing promptly, and inspect penetrations around vents and pipes so embers have fewer places to enter or linger.
Choose Exterior Materials That Do Not Feed A Fire
Noncombustible or ignition-resistant wall materials can limit the chance that exterior cladding becomes fuel. Fiber-cement siding, stucco, brick, masonry, metal panels, and properly detailed metal flashing are common choices. Material selection alone is not enough. Open joints, exposed combustible edges, poorly sealed trim, and firewood or mulch piled against a wall can undermine an otherwise durable exterior.
Protect Windows, Doors, And Vents
Windows and doors are vulnerable when heat builds up outside the home. Dual-pane windows and tempered glass can offer greater resistance than basic single-pane glass, while well-fitted exterior and garage doors reduce gaps in the building envelope. Attic, soffit, crawl-space, and foundation vents also require careful attention. Ember-resistant vents and properly installed screening can help limit ember entry without blocking needed ventilation.
Research into the noncombustible Zone 0 around a home emphasizes why small construction details and nearby fuels must be addressed together. A protected vent is valuable, but its benefit is reduced when dry leaves, wood mulch, or combustible furniture sit directly beside the wall.
Build A Safer Home Ignition Zone
The First Five Feet
Treat the area immediately beside the structure as a noncombustible zone where practical. Remove wood mulch, dead vegetation, leaf litter, firewood, cardboard, and combustible outdoor furniture. Use gravel, stone, concrete, or other noncombustible ground surfaces where they suit the landscape. Keep fencing, plants, trash bins, and decorative items from directly touching the home, and clear debris beneath decks and porches.
Five To Thirty Feet
In the next zone, reduce continuous fuels rather than trying to remove every plant. Maintain grass, remove dead plant material, space shrubs and trees, and trim branches that contact the roof, walls, or deck. Break up routes that could allow fire to travel from vegetation to a fence, then to an attached structure.
Beyond Thirty Feet
Manage dense brush, dead trees, and low branches that can carry flames upward into tree canopies. The appropriate distance and vegetation treatment depend on slope, local conditions, parcel size, and local requirements. Guidance for defensible space fire zones can help homeowners organize maintenance from the building outward.
Do Not Forget Decks, Fences, And Attached Structures
Decks can trap embers below their walking surfaces, especially when leaves and needles collect underneath. Combustible fences connected directly to a house can create a flame path to the wall. Evaluate pergolas, carports, sheds, outdoor kitchens, and storage areas as part of the same system. Where possible, create a noncombustible break between these features and the home, and keep propane, firewood, and other easy-to-ignite items away from the structure.
Plan The Building As A Complete System
A resilient property combines a debris-free roof, ignition-resistant exterior materials, protected openings, ember-conscious vents, defensible space, and thoughtful site layout. One strong feature cannot compensate for several weak ones. For example, a noncombustible roof offers less protection if embers can enter an open attic vent or ignite dry material beside the foundation.
Budget And Maintain Protection In The Right Order
Start with basic vulnerabilities: roof condition, gutters, vents, windows, doors, and combustible materials within the first five feet. Next, address decks, fences, outbuildings, and vegetation management. Plan larger siding, window, or roof upgrades around normal replacement cycles when possible. Before each wildfire season, clean debris, inspect screens and seals, trim vegetation, confirm driveway access, and review evacuation plans, insurance coverage, and home improvement records.
Conclusion
Fire-resilient home design is built from connected decisions. A sound roof, protected vents, durable exterior materials, strong openings, and a carefully maintained yard all work together to reduce the risk of ignition. Beginning that work during planning gives homeowners more choices, avoids expensive rework, and creates a clearer path toward a safer home.