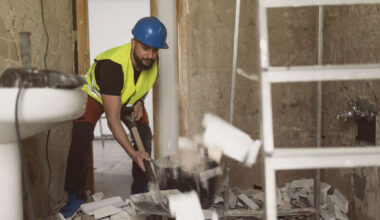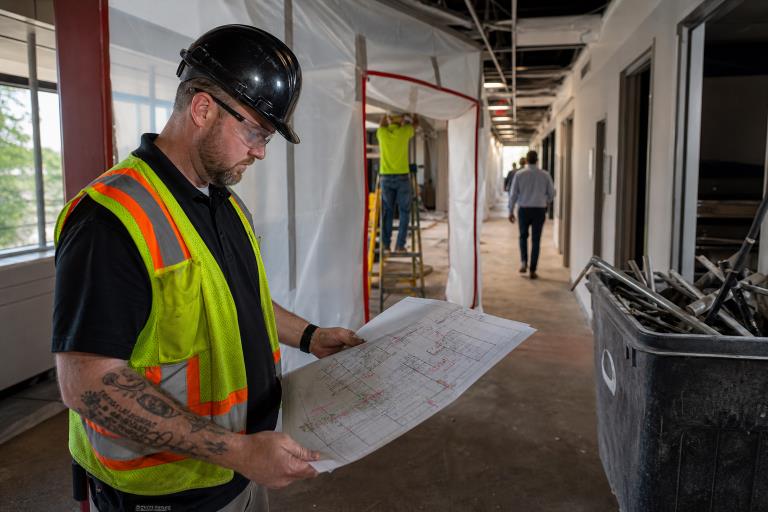
Selective demolition in an occupied building is not simply a smaller version of a full teardown. It is a controlled renovation activity that must account for people, property, building systems, and day-to-day operations that remain active nearby. For owners and contractors evaluating selective demolition and hauling, SJ Hauck Construction offers a service focused on targeted interior and partial-structure removal, debris handling, and protection of surrounding areas. Based in Absecon and serving South Jersey, Atlantic City, and the broader Northeast, the company’s structural and demolition experience is particularly relevant where a renovation must preserve the building around the work.
A retail refresh beside open storefronts, a school-wing renovation during an academic term, or an office modernization with employees in adjacent suites all require a different plan from a vacant-site demolition project. The work zone must be separated, exits kept usable, utilities protected, and each phase scheduled around the people who still rely on the building.
Why Occupied-Space Demolition Needs A Different Plan
The main challenge is controlling what crosses the boundary between the active work area and the occupied area. Dust, noise, vibration, debris, odors, delivery traffic, and utility disruptions can all affect tenants, visitors, staff, and building operations. A good plan defines work limits early and treats surrounding spaces as assets that need active protection.
Rather than opening a large area at once, divide the project into smaller zones with controlled entry points. This makes it easier to isolate hazards, maintain clear emergency routes, and inspect each area before it returns to normal use.
Start With A Detailed Pre-Work Survey
Before removal begins, review the existing building and document conditions that could affect the work. OSHA demolition planning guidance calls for an engineering survey by a competent person before demolition operations begin, including a review of structural condition and the potential for unplanned collapse.
The survey should identify structural walls, framing, floors, ceilings, existing cracks, accessible utility routes, shutoff points, access paths, and concealed conditions that may require further investigation. Photos, marked-up floor plans, and room-by-room notes give the owner, contractor, and trade partners a shared record of conditions before the first wall or finish is removed.
Define What Stays And What Goes
“Remove the interior” is rarely a complete scope. A written removal schedule should state what will be removed, what will remain, what needs protection, what may be salvaged, where temporary support may be needed, and what condition the space should be in at turnover.
- Use color-coded drawings to distinguish removal, protection, and salvage areas.
- Create room-by-room checklists for finishes, fixtures, equipment, and ceilings.
- Identify doors, corridors, fire exits, and building systems that must remain in service.
- Confirm who is responsible for capping, disconnecting, or reconnecting each utility.
Protect The Building And Nearby Operations
Physical separation is the foundation of occupied-building work. Temporary partitions, sealed doors, floor coverings, protected travel paths, and controlled access points help keep demolition activity inside the planned boundary. Where conditions call for it, dust barriers, negative-air equipment, and filtered exhaust can support airborne-particle control.
Protection should extend beyond visible finishes. Plumbing, electrical conduits, fire alarm devices, sprinkler components, HVAC equipment, and data systems may run through or beside the removal area. Regular inspections of adjacent rooms help identify dust migration, new cracking, vibration concerns, or accidental damage early.
Build A Work Schedule Around Occupancy
The best work hours depend on the building. Schools may need louder work outside instructional periods. Retail properties may need clear customer paths during peak hours. Offices, health care settings, and public facilities may require carefully planned shutdown windows. Short daily coordination meetings and a rolling look-ahead schedule help all parties understand the next work zone, expected impacts, and required access.
- Identify occupied areas and shared corridors.
- Mark shared walls, doors, utilities, and emergency routes.
- Set approved hours for noisy, dusty, or disruptive tasks.
- Schedule debris removal around building traffic.
- Clean and inspect each completed zone before reopening it.
Plan For Hazardous Materials And Utilities Early
Older buildings can contain asbestos, lead-based paint, mold, or other regulated materials. Suspect materials should be evaluated before disturbance so the team can establish the proper sequence, containment, and handling approach. Lead-related material reuse requirements may apply when partial deconstruction disturbs painted surfaces in target housing or child-occupied facilities.
Utility coordination deserves the same attention. Before removal starts, confirm responsible contacts, field-mark lines and equipment, verify shutdown dates, test isolated systems, document temporary connections, and communicate emergency restart procedures. Electrical, gas, water, fire protection, telecom, and HVAC systems serving occupied sections must remain protected or have an approved temporary solution.
Choose Methods That Match The Space
The largest machine is not always the best choice. Hand removal, compact equipment, saw cutting, coring, hydraulic tools, and limited mechanical demolition each have different implications for access, floor loading, clearance, noise, vibration, and debris movement. Near a fragile wall or historic finish, slower manual removal may reduce the risk of collateral damage and unnecessary repair work.
Handle Salvage And Waste With Purpose
Careful removal can preserve doors, fixtures, metal, wood, stone, equipment, and architectural details for reuse or recycling. Separate materials as they are removed, label items designated for salvage, and store them where they will not block exits or work paths. A waste plan reduces clutter, helps crews move safely, and keeps disposal and salvage decisions from becoming last-minute problems.
Use A Daily Closeout Checklist
Each workday should end with a brief inspection of the work zone and its boundary. Confirm that debris is cleared from paths and exits, dust barriers are sealed, openings are guarded, utilities are protected, tools are secured, fire protection remains available, and changes are documented for the next shift. Small checks at closeout can prevent a manageable issue from becoming a larger disruption.
Common Questions About Selective Demolition
Can selective demolition take place in an occupied building?
Yes, provided the project has appropriate separation, access control, dust management, emergency planning, utility coordination, and scheduling.
How early should planning begin?
Planning should begin during design and preconstruction. Surveys, permits, testing, shutdown planning, and temporary protections can all affect the start date.
What causes the most delays?
Common causes include unclear scope, unexpected utilities, hazardous materials, restricted access, missing approvals, and weak communication between project participants.
Is selective demolition more expensive than full demolition?
It can require more labor, protection, sorting, and coordination. It can also preserve useful building elements, limit replacement work, and make phased renovation possible.
Final Planning Checklist
- Complete the engineering and condition survey.
- Define every removal, protection, and salvage boundary.
- Evaluate hazardous materials where needed.
- Confirm permits, utility shutdowns, and temporary services.
- Separate occupied areas from active work zones.
- Schedule disruptive work around building operations.
- Choose tools and equipment that fit the space.
- Inspect and clean each zone before reopening it.
Conclusion
Selective demolition works best when it is managed as a planning project, not merely a removal task. A clear scope, careful survey, practical protection plan, and steady communication help renovation teams protect people, preserve property, manage schedules, and prepare the space for the next phase of construction.