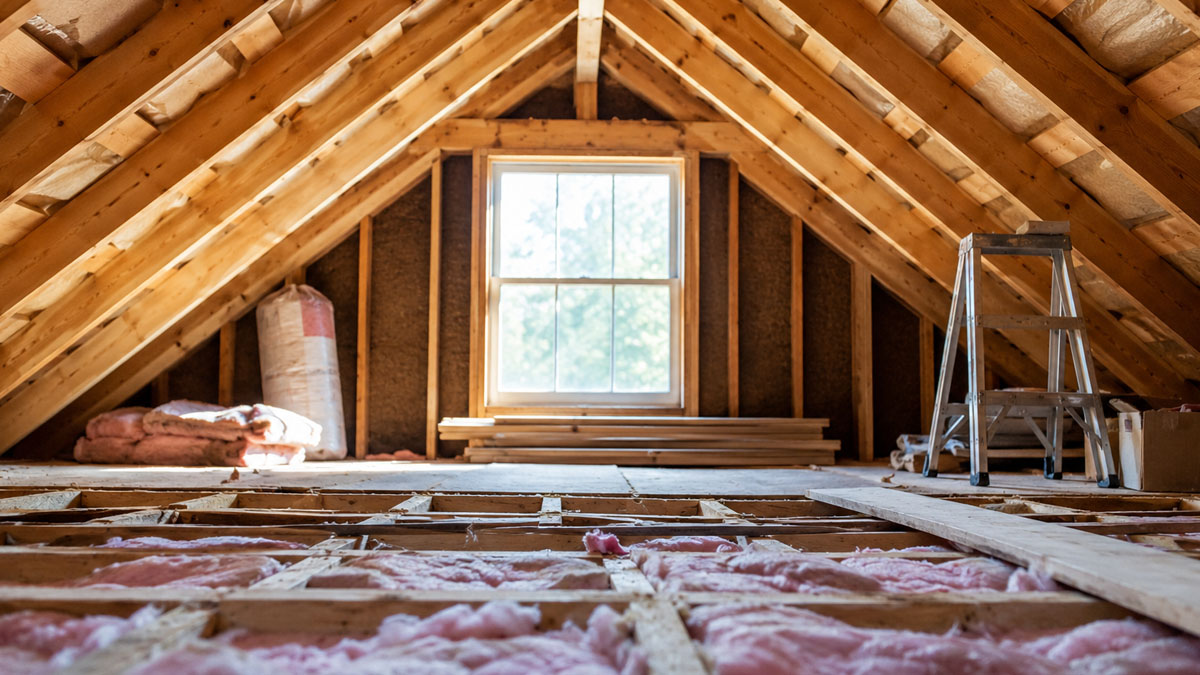
An attic is easy to think of as leftover space.
It sits above finished ceilings and below the roof, often visited only when someone needs to store a box, check insulation, or investigate a problem. Yet this hidden area connects more parts of a house than most rooms ever do.
Roof decking forms its upper boundary. Ceiling framing forms the lower one. Electrical wiring, ducts, plumbing vents, insulation, exhaust lines, and structural members may all pass through it.
That makes the attic a kind of middle room between roofing and renovation. Changes made above can affect what happens below, while interior remodeling decisions can quietly place new demands on the space overhead.
The Attic Shows the Roof From a Different Direction
Homeowners normally see roofing from outside.
The attic offers the opposite perspective.
From below, it may be possible to see roof decking, framing, penetrations, and evidence of previous repairs. Dark staining, unusual patches, daylight around openings, or altered framing can provide context that is invisible from the yard.
Not every mark indicates an active problem.
Older discoloration may remain long after a leak has been repaired, which is why location and history matter.
The value of the attic is not that homeowners should diagnose roofing problems themselves. It is that the space may preserve evidence that helps explain what is happening above.
Roof Penetrations Have an Interior Side Too
Plumbing vents, exhaust terminations, chimneys, and other roof penetrations are usually discussed as exterior details.
Each also has a path through or near the attic.
That connection can help when investigating an issue.
If moisture appears near a penetration, the attic may show whether staining is concentrated around that location or whether water has traveled along framing before becoming visible.
A homeowner working with a Roofing Contractor in Raleigh can use attic observations as one part of the overall inspection, especially when the concern involves decking, flashing, penetrations, or a previously repaired section.
The roof surface and attic should not be treated as unrelated spaces when they meet at the same assembly.
Attic Access Should Survive the Remodel
Renovations sometimes make existing attic access less convenient.
A hatch gets hidden behind new cabinetry. A closet layout changes. A decorative ceiling makes the old access location awkward, or built-in storage occupies the clearest route upward.
That may seem like a small design issue until someone needs to inspect wiring, insulation, ducts, framing, or the underside of the roof.
If attic access exists before remodeling, decide whether it should remain where it is or move to a more practical location.
The opening should not become an accidental casualty of a better-looking room.
Future inspection and maintenance still need a reasonable way into the space.
Ducts and Wiring Compete for the Same Limited Space
Attics often contain several systems that were installed at different times.
Wiring may cross framing members. Ducts may take the most direct available route. Insulation fills much of the remaining space.
A renovation can add more.
New lighting may require electrical work. A bathroom remodel may alter exhaust routing. An HVAC change can introduce or relocate ductwork.
Each addition takes space.
If these systems are planned independently, one may block access to another or create an unnecessarily difficult route.
The attic is therefore not simply empty volume waiting to be used. It is a shared service zone that benefits from coordination.
Bathroom Changes Can Reach the Attic Quickly
A bathroom remodel may look entirely contained within four walls.
Above the ceiling, however, exhaust ducts, wiring, plumbing vents, and insulation can become part of the work.
Moving the shower or changing the ceiling layout may alter fixture locations. A new exhaust fan needs a complete route to the exterior rather than simply moving humid air into the attic.
If the bathroom sits on an upper floor, even small layout changes can affect how these systems reach the space above.
Planning should therefore follow the path all the way through the attic instead of stopping at the finished ceiling.
Recessed Lighting Can Change What Fits Above the Ceiling
Lighting design is another example of an interior choice that occupies attic space.
Recessed fixtures, electrical boxes, wiring, and related components need room above the ceiling.
The exact requirements depend on the products and construction involved, but the general planning issue is the same: the ceiling is not an infinitely thin surface.
Something exists on the other side.
A lighting plan that looks perfect from below should still be checked against framing, insulation, ducts, and other attic components above.
This is especially important where the attic is already crowded.
Insulation Is Part of the Coordination Problem
Insulation occupies space for a reason, but remodeling can disturb it.
Workers may move insulation temporarily to reach wiring or framing. New construction can alter ceiling boundaries, while additions or vaulted sections can create different conditions from the original attic.
The insulation should not simply be pushed aside and forgotten after another task is complete.
If ventilation pathways are part of the attic design, those should also remain clear where required.
The renovation plan needs to recognize insulation as part of the assembly rather than loose material filling unused space.
Major Renovations Should Include the Hidden Middle Zone
Once a project involves ceilings, upper-floor walls, lighting, ventilation, insulation, or structural work, the attic may become part of the real construction area even if no one intends to “remodel the attic.”
This is where home renovation services can coordinate ceiling changes, framing, wiring, ducts, insulation, and access as connected decisions instead of letting each trade solve its own route through the same limited space.
That coordination can prevent one finished component from blocking another system that still needs service.
It also reduces the chance that an attractive interior layout creates an unnecessarily difficult attic above it.
Additions Can Create New Attic Boundaries
Adding space to a house may create more than a new room.
It can also create a new roof connection and a new relationship between old and new attic areas.
The addition may have a different roof height, framing direction, insulation approach, or access condition.
Where the two structures meet, workers may need to consider how wiring, ducts, ventilation pathways, and framing connect across the boundary.
A plan that works perfectly in the new room can still create an awkward attic transition if the hidden space is ignored.
The connection above deserves as much thought as the doorway below.
Storage Should Not Occupy Every Accessible Area
An attic with open floor space often attracts storage.
Boxes gradually spread until service areas become difficult to reach.
Important components should remain accessible where practical.
A path to mechanical equipment, roof access points, electrical components, or areas that may need future inspection should not depend on moving dozens of heavy containers.
Storage can coexist with maintenance access.
The useful approach is to preserve clear routes rather than treating every open section as available floor area.
Photograph the Attic Before and After Major Work
The attic is one of the best places to build a visual record of hidden construction.
Before a major renovation, photograph framing, wiring routes, ducts, insulation, penetrations, and any visible repair areas.
After work is complete, photograph the new arrangement before everything becomes difficult to reach.
Label the images by location.
A photograph titled “above primary bathroom” is far more useful than one named only by date.
These records can help future contractors understand what changed without reconstructing the entire renovation history from scratch.
The Attic Is Where Two Projects Often Become One
Roofing work and interior renovation can appear to belong to separate worlds.
The attic proves otherwise.
The roof forms one side of the space. Finished rooms form the other. Between them sit many of the systems that allow the house to function.
That makes the attic worth considering whenever work changes the roof, upper-floor ceilings, ventilation, insulation, electrical routes, or framing.
It does not need to become a finished room to deserve a plan.
Treating it as the middle zone between roof and interior can make both future repairs and current renovations easier to understand.