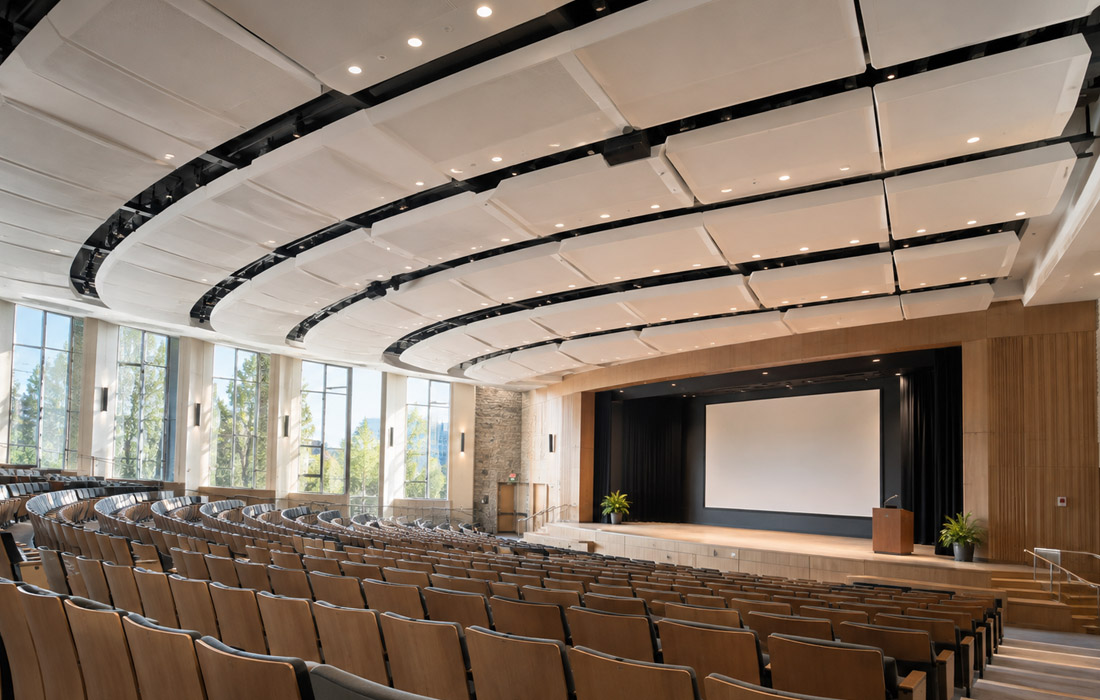
Auditoriums and lecture halls live or die by their ceilings. Bad acoustics turn a great lecture into mumbled noise, and the wrong ceiling materials can turn maintenance into a real headache down the line.
This piece walks through the ceiling options worth considering, from acoustic panels to suspended grids, so you can pick a system that actually fits the room and the budget.
Acoustic Ceiling Panels for Speech Clarity
In a lecture hall, every wasted syllable costs the audience comprehension. Sound waves bounce off flat, hard ceilings and stack on top of the speaker’s next words, turning clear speech into a wash of echo. Acoustic panels break up that bounce by absorbing sound energy instead of reflecting it back into the room.
NRC ratings tell you how much sound a panel actually absorbs, on a scale from zero to one. A panel rated at 0.85 absorbs 85 percent of the sound that hits it and sends the rest back into the room. Lecture halls usually want panels somewhere between 0.75 and 0.95, especially near the podium where every word needs to land clean.
Room size and ceiling height decide how much panel coverage a space actually needs. A cloud ceiling system works well here, since it lets you target absorption right over the stage without treating the whole ceiling plane. That kind of focused placement often fixes a clarity problem that full coverage panels would cost far more to solve.
Perforated metal panels hold up in busy public spaces and clean easily, but they absorb less at low frequencies than soft materials do. Fabric-wrapped panels catch a wider range and soften the room’s overall tone, though they ask for more careful upkeep. Choosing between the two comes down to how the room is used from week to week.
Cloud Ceiling Systems for Zoned Sound Control
Suspended clouds hang below the main ceiling deck, floating over specific zones of seating instead of covering the entire room. In a lecture hall, that means you can drop clusters over the first several rows, where absorption matters most, and leave the back of the room alone.
Splitting the ceiling into zones this way does double duty. It cuts reverb where people actually sit and talk, and it also breaks up a flat expanse of ceiling that would otherwise feel low and heavy. The visual break gives the room a sense of layers instead of one flat plane pressing down on the audience.
Clouds don’t have to sit in neat rectangles either. Curved, angled, or clustered shapes can follow the sightlines of a raked auditorium floor, guiding attention toward the stage rather than fighting against it. That flexibility makes clouds a good fit for rooms with awkward geometry or mixed seating layouts.
Most cloud systems leave gaps between panels, and those gaps are exactly where lighting fixtures, speakers, and AV cabling like to live. Recessed downlights or track lighting can mount in the open plenum above, while the clouds themselves handle sound. Planning both systems together during design saves a lot of rework once installation starts.
Suspended Grid Systems for Access and Maintenance
Exposed grid systems show the metal framework between tiles, making it a five-minute job to swap out a damaged tile. Concealed grids hide that framework behind the tile edges for a cleaner look, but getting to any one tile usually means lifting several around it first.
Auditoriums pack a lot of equipment above the ceiling line, from HVAC ductwork to conduit runs to AV cabling. A grid system that lets technicians pop a tile and get straight to that equipment saves real time on repairs, and it keeps the room usable while work happens overhead instead of shutting the whole space down.
Speakers, projectors, and even small lighting fixtures often hang directly from the grid rather than the structural deck above it. That means the grid itself needs a rated load capacity, not just enough strength to hold its own tiles. Checking manufacturer specs against the actual fixture weight avoids a sagging or failing grid later.
Standard grid spacing runs on a 2 by 2 or 2 by 4 foot module, and tile choice has to match whichever grid gets installed. Mixing tile sizes or swapping in oversized replacement tiles down the line rarely works cleanly, so it pays to settle on a module early and stick with it across the whole room.
Baffle and Cloud Combinations for Large Volumes
Tall auditoriums with soaring ceilings give sound a lot of open air to travel through before it settles, and flat panels alone rarely tame that kind of volume. Vertical baffles hang straight down from the deck, adding absorptive surface area without needing to cover the ceiling plane at all.
Baffles and clouds pair well together in these taller spaces. Clouds handle absorption directly over the seating zones, while baffles catch sound moving through the room’s upper volume before it can bounce back down. Together they cover more of the sound path than either option would alone.
Packing baffles too tightly can choke airflow from HVAC returns and supply vents mounted near the ceiling. Spacing them with enough gap between each row keeps air moving freely while still giving the room enough surface area to control echo. A mechanical engineer can usually confirm the right spacing before installation.
Full-surface ceiling treatment costs more in materials and labor than a baffle-and-cloud combination covering the same square footage, since baffles and clouds only need to treat the parts of the room doing the most acoustic work. For large volumes, that targeted approach often delivers a similar result at a lower cost.
Fire Rating and Building Code Compliance
Public assembly spaces like lecture halls fall under stricter fire code than a typical office, and ceiling materials are part of that scrutiny. A Class A fire rating means the material resists flame spread and smoke development within limits set by testing standards, and it’s usually the minimum bar for any exposed ceiling surface in these rooms.
Fire code isn’t identical everywhere. A city or county building department can layer on extra requirements beyond the base standard, especially for rooms rated for large occupancy loads. Check with the local authority having jurisdiction before finalizing a ceiling material to avoid a redesign later.
Smoke detectors and sprinkler heads need clear space around them to work as designed, and a cloud or baffle system placed too close can interfere with that coverage. Codes often spell out minimum clearance distances, so ceiling layout has to work around detector and sprinkler placement, not the other way around.
Inspectors want paperwork that backs up what’s installed, including manufacturer fire test certificates and installation records showing the system went in per its listing. Keeping that documentation organized during construction, rather than chasing it down after the fact, makes final inspection a lot smoother.
Wrap Up
Picking a ceiling system for an auditorium or lecture hall comes down to matching acoustics, access, and code requirements to how the room actually gets used. Panels, clouds, baffles, and grids each solve a different piece of that puzzle.
Get sound control, maintenance access, and fire compliance right together, and the room ends up working for lecturers and audiences alike, long after the construction crew has left.