Every worker who would be able to work in the office made the decision to come to the office today. If it’s not a decision they want to make, your renovation won’t improve attendance, retention, or morale. Staff are posing a question to the built environment whether management wants to hear it: why come in at all?
That question should be central to the brief you write for your architects. Not the choice of paint. Not the design of the logo wall. The fundamental test of your new workspace is whether it authentically and practically supports how team members would like to work and whether it offers them advantages they can’t find in the home office.
The Office Has Changed Jobs
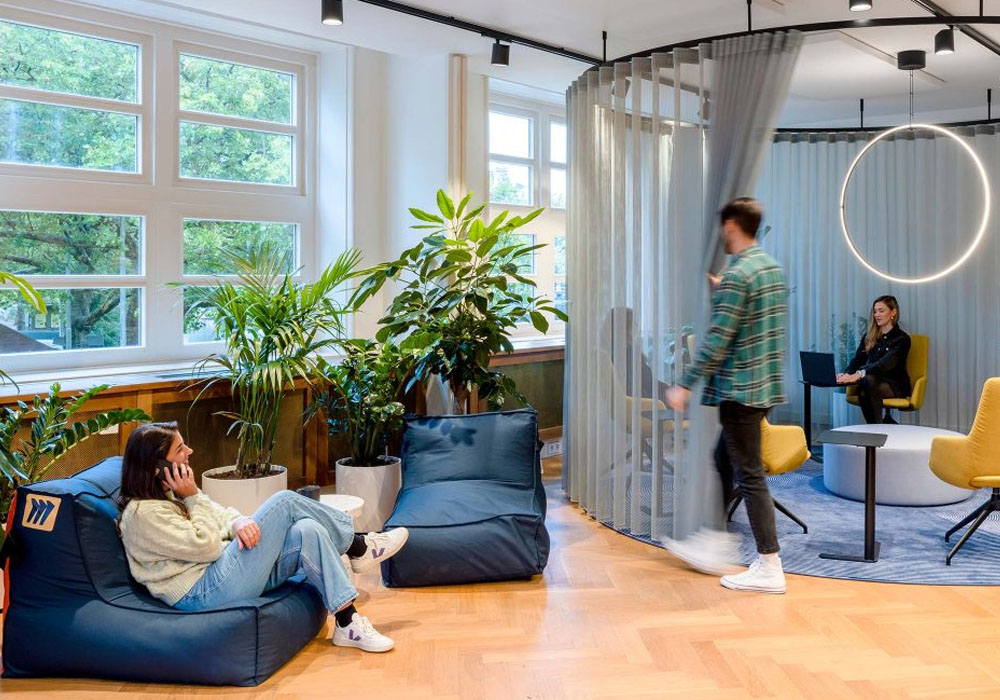
For decades, the office was the default location for work. Now it’s competing with home for relevance, and it only wins when it offers something distinct: real collaboration, focused deep work in a space designed for it, and social connection that builds culture. A renovation that just recreates a slightly nicer version of the old desk-and-cubicle model misses the point entirely. Activity-based working, where employees choose between focus pods, collaboration zones, and informal break-out areas, has become the baseline expectation rather than a nice-to-have. If your redesign still assumes one desk per person doing one type of task all day, you’re solving a problem nobody has anymore.
Air, Light, and Acoustics Matter More Than Furniture
The most important aspect of a healthy and productive office goes right back to the least attractive: air. For an office to be healthy, air quality has to meet certain metrics. Harvard’s T.H. Chan School of Public Health ran a study on this exact question – participants working in “green” conditions with better ventilation and lower volatile organic compound levels scored 101% higher on cognitive function tests than those in standard office conditions. That’s not a rounding error. That’s the difference between an office that helps people think and one that quietly works against them.
Sick Building Syndrome – the cluster of headaches, fatigue, and irritation tied to poor air and light conditions – isn’t a relic of 1980s office design. It shows up in modern buildings with inadequate ventilation and harsh lighting just as easily. Circadian lighting systems that shift color temperature across the day help regulate alertness and, over time, sleep quality. This is the highest-priority line item in any well-being renovation, even though it’s the least visible in a render.
Design From Data, Not Executive Taste
The most significant mistakes in renovations are made when you design around what leadership thinks people want, as opposed to what the usage data actually says. Space-utilization sensors, desk-booking analytics, and straightforward employee surveys will tell you which zones get used, which get avoided, and why.
Once those priorities are set – whether that means more focus rooms, better acoustics, or a stronger biophilic presence – turning them into finished layouts, materials, and finishes is a job best handled by a specialist. Teams like Complete Office Fitouts take that brief from concept through to handover, which matters because good intentions on a whiteboard don’t survive contact with a construction schedule unless someone experienced is running it.
Open-Plan Isn’t The Enemy – Lack Of Zoning Is
Open-plan offices have often been criticized for the noise and lack of privacy that they bring. However, in most situations, the fault is with the implementation rather than the concept itself. Many workplaces have been engineered into vast, open boxes, with little consideration given to how sound gets around the room, and almost no break between different activities happening in the same room. These kinds of spaces tend to fall into the trap of overloading workers with noise without realizing it and without giving them anywhere to escape from it.
Zoning is the solution. When you break down the space into different acoustical zones, you can control noise permeation more effectively, segregating the noisy desk talkers from deep-in-concentration desk workers. With one of those zones being specifically a “quiet room,” those who need low sensory stimulation will find themselves spending more time in a room that actually suits that need.
Ergonomics deserves a mention here too. Sit-stand desks and properly adjustable seating aren’t just injury prevention. They signal that the company thought about the physical experience of an eight-hour day, not just the aesthetic of a walkthrough photo.
Biophilic Design Gives You The Best Return For The Least Spend
When working on a tight budget, prioritize investments in biophilic elements. Natural light, indoor plants, and materials such as wood and stone have been shown to decrease stress and increase satisfaction levels, and the best part is that these do not demand a huge portion of the renovation expenses. For instance, a living wall or improved windows can have a greater impact on people’s perception of the space than investing in all new furniture.
Frame It As A Business Case, Not A Wellness Perk
If you are looking for budget approval, you shouldn’t present this as a voluntary wellness update. Instead, present it as an investment in staff retention and productivity. Low Indoor Environmental Quality (IEQ) is linked to absenteeism. Poor zoning is linked to attrition, especially among staff who feel unheard in return-to-office debates. Candidates take one look at your office and the employees take a new look each lease renewal. A well-being-led fit-out is always cheaper than watching your best talent walk out the door toward someone else’s better office.
The renovation that matters isn’t the one that looks best in photos. It’s the one people choose to show up to on a Wednesday when they didn’t have to.