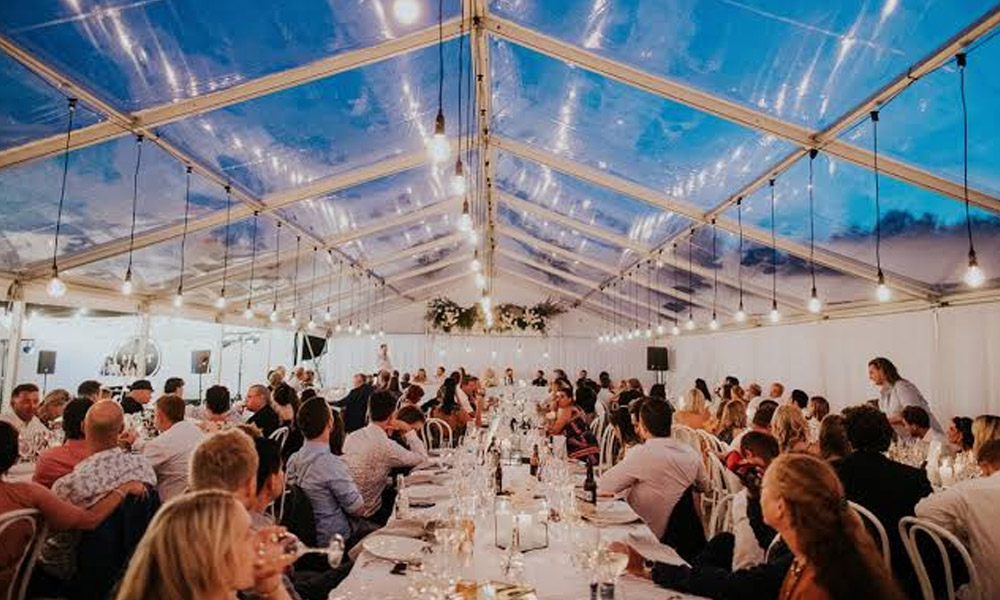
For an outdoor Perth event, start discussing marquee hire as soon as a date and possible venue are in view. Cover is more than a rain backup: its footprint affects seating, catering access, lighting, and supplier schedules. Confirm that the proposed site can accommodate the structure before committing to a layout or announcing the event.
Coordinate the venue and marquee decisions
Shortlist the venue, then ask a marquee supplier about site feasibility and availability for the proposed date. Coordinate both bookings rather than securing a lawn and assuming any structure will fit. Early advice can reveal access restrictions or space requirements that change the venue decision.
Other vendors can give preliminary estimates, but confirmed marquee dimensions help them refine their quotes. A caterer needs door positions and service clearance to plan prep space. A lighting designer needs span widths and roof heights for cable runs and rig points. If those numbers change, quotes change too.
Colors and menus can wait. Date and site are enough to start, along with a guest count and a rough format, such as seated dinner or standing drinks with grazing tables.
For a marquee wedding, treat the structure as part of the venue decision rather than an extra. The same approach suits other events too. Once the structure size is set, an open paddock or lawn becomes a room with limits.
Ask the supplier which dates have limited availability before making plans around a particular style.
Corporate organizers benefit from the same order. Conferences, product launches, trade shows, and staff celebrations involve staging and technical needs that depend on the structure. Building branding and audiovisual plans around assumed widths can mean costly changes.
Plan for sun as much as rain
In Perth, a marquee is as much about shade as shelter. Long bright stretches call for relief from direct sun, while wind and rain can change an outdoor night. The structure needs to handle both without feeling like an afterthought.
Cover cannot be left as a weather call until the week before. Shade sails and umbrellas suit small casual setups, yet a seated event for 80 or 120 guests needs a defined roof and options for open or closed walls. Clear roof panels and liner colors also affect heat and glare.
Side walls deserve early thought. An open marquee with views works on a mild evening, but the same event may need solid walls and heating when a cool change arrives. Agree on wall options in advance and let the installer explain which configurations are suitable for the structure and conditions.
Cooling needs an early decision too. Fans and portable units require power and floor space, so their placement belongs on the initial plan. There is no perfect month where weather can be ignored, so contingency planning is simply good planning.
How much lead time should you allow?
No single booking window suits every Perth event. Size and complexity drive the timeline more than the calendar does. Planning allowances need room to stretch or shorten rather than being treated as promised turnarounds.
For example, some organizers allow a few weeks for a small pop-up marquee at a backyard party. Standard widths and limited fit-out keep the hire simple. Availability still varies by weekend and supplier load, so this is an illustration, not a guarantee.
For a large wedding or corporate build with a clear-span marquee, allowing several months gives more room to coordinate the work. That pillar-free structure suits big guest counts and clear views of stages and dance floors. Custom layouts and add-ons require more planning, including measurements and delivery access.
Corporate and community events need the same approach as weddings. Sponsorship dates and public announcements do not create extra stock. Branded events may need more time because signage and technical fit-outs must match the frame bays.
Asking early is safer than relying on a suggested number of weeks or months. Written terms determine what is reserved for the date. A prior quote alone does not mean stock is still held.
Get the site inspection done early
A site inspection gives the timeline a realistic starting point. Access and ground conditions determine what can be built and how long setup and pack-down might take. Supplier input on feasibility belongs early in the venue decision.
Suppliers consider details guests never see. Slope and soft ground affect anchoring and flooring, while gates and driveway curves determine truck access. Branches and underground services limit peg or weight positions. Power points and water flow influence catering and amenities.
Venue type changes the questions. Swan Valley vineyards, coastal sites, city lawns, and rural blocks bring different limits around wind exposure and vehicle movement. Vineyard rows may restrict available space, while coastal exposure makes a supplier’s assessment of anchoring and operating limits especially important. Rural properties may require longer cable runs and generator space.
An inspection is worth arranging when the venue is shortlisted, before invitations go out. Photos help, but they don’t replace a site visit. Early advice leaves room to adjust guest counts or marquee widths if the first layout does not fit.
Small delays ripple outward. Caterers and hire teams share the site map, so moving the tent late can also move kitchens and bars. Early agreement keeps those teams aligned.
Pick a supplier once dates and access are clear
Once the date, site, and rough size are known, supplier choice matters more than brochure styles. Clear paperwork and steady communication are useful indicators of reliability. Organizers can compare delivery and pickup arrangements, setup procedures, and responses to changing weather.
For planners looking into Spuds Marquee Hire’s reliable service, the initial inquiry can include the proposed date, site address, access details, and rough layout. Request the same inclusions from each supplier being considered. Comparison is easier when every quote uses the same guest count and add-ons, rather than a different interpretation of the event.
Setup and pack-down depend on size, access, crew, and fit-out, making a written supplier-agreed window important. A small frame tent on flat lawn with direct truck access differs from a large lined structure with flooring on a slope. Arrival times and pack-down access need agreement with the venue before signing.
Changes deserve attention too. The final RSVP count may differ from the initial estimate. Layout tweaks can absorb some changes; others require another width or extra bays. Written terms determine what the reservation covers, what changes cost, and cancellation conditions. A deposit may hold a date under those terms.
Price alone tells only part of the story. The lowest quote can cost more if it excludes flooring and lighting or assumes ideal access. Clear inclusions prevent arguments later.
Run permits beside the hire, not after it
Permits can surprise first-time organizers. Temporary structures on public land usually need local government approval, and larger tents on private land can trigger safety and placement conditions. Requirements and response times vary by council and event, making early inquiries useful.
Permit questions can run alongside marquee quotes. Suppliers can often explain typical size thresholds and pegging methods, while organizers generally remain responsible for approvals. Council requests for a different footprint or extra fire access are easier to accommodate before flooring and furniture are finalized.
Licensed and catered events add parallel paperwork. Alcohol service and food vending may each need separate approvals alongside the structure permit. These can affect bar placement and vendor parking, which influence the marquee layout.
Ask the relevant council for current submission deadlines before publishing the event date. Allow time for questions and revisions as well as the initial application. The supplier’s installation schedule does not replace any required approval.
Accessible copies of the paperwork help. Site maps and frame specifications are useful for council queries. An organized record can reduce back-and-forth and help keep installation on schedule.
Book flooring and fit-out with the structure
The marquee is only the shell. Flooring, lighting, furniture, and climate control determine guest comfort. Booking them with the structure avoids a late scramble across suppliers during peak demand.
Flooring makes the difference clear. Grass can look fine in photos yet feel uneven under heels and chair legs after a full day. Ask the supplier which flooring system suits the site’s slope and ground conditions. Carpet or matting alone will not level uneven ground. With flooring settled, power runs and table layouts can be planned carefully.
Lighting needs to suit the tent. Festoon strings and chandeliers hang differently under a high clear-span roof than under a smaller frame. Task lighting for catering and paths matters as much as feature lighting over tables. Candles alone cannot fix dark corners.
Heating and cooling complete the fit-out. Heater layouts need to account for clearance and safe fuel placement, while fans and evaporative units need airflow and drainage. Furniture matters too, since round tables and long shared tables use space differently. Booking these pieces together allows deliveries to be grouped.
Decor benefits from the same approach. Draping and greenery need rig points and installation time. Late bookings with a separate team can create access clashes. One shared schedule with grouped deliveries keeps setup manageable.
Off-peak events still need fit-out. Cooler months can offer a little less demand, yet heating and side walls remain important for evening comfort. Leaving walls out to save a line item can mean a chilly event.
Booking early keeps options open. Organizers can compare widths, roof styles, and finishes while stock is flexible. Late bookings often mean taking the available frame and adapting the event around it.
Confirm the final schedule before installation
There is no useful universal answer to how many hours a marquee takes to build. Ask for separate installation and removal windows based on the actual site and fit-out. Include access before and after the guest-facing event in the venue agreement, rather than assuming the hire ends when the party does.
Work backward from guest arrival. The structure and any flooring need to be ready before furniture placement and decorating. Catering and technical teams also need time for their own setup and checks. Agree on who tells those suppliers when the space is ready, and leave room for delays rather than stacking every delivery into the same slot.
Before the supplier’s change deadline, confirm the headcount, layout, extras, and site contact. Closer to the event, review the forecast and agree on any permitted adjustments with the installer. A marquee is not a refuge from severe weather: the event plan still needs relocation or cancellation triggers and someone authorized to act.
After guests leave, schedule removal of decorations and equipment before structural pack-down. Keep vehicles and guests out of the work area and leave dismantling to the installation crew.
Good timing starts with a site that works and a supplier who can accommodate the date. Coordinating those decisions early gives the rest of the event a workable schedule.