Project Delivery Models: Design-Build vs. Design-Bid-Build
Embarking on a custom home project requires understanding the different ways a project can be managed. The choice of project delivery model significantly impacts communication, cost control, and overall efficiency. The two primary models are Design-Build and the more traditional Design-Bid-Build.
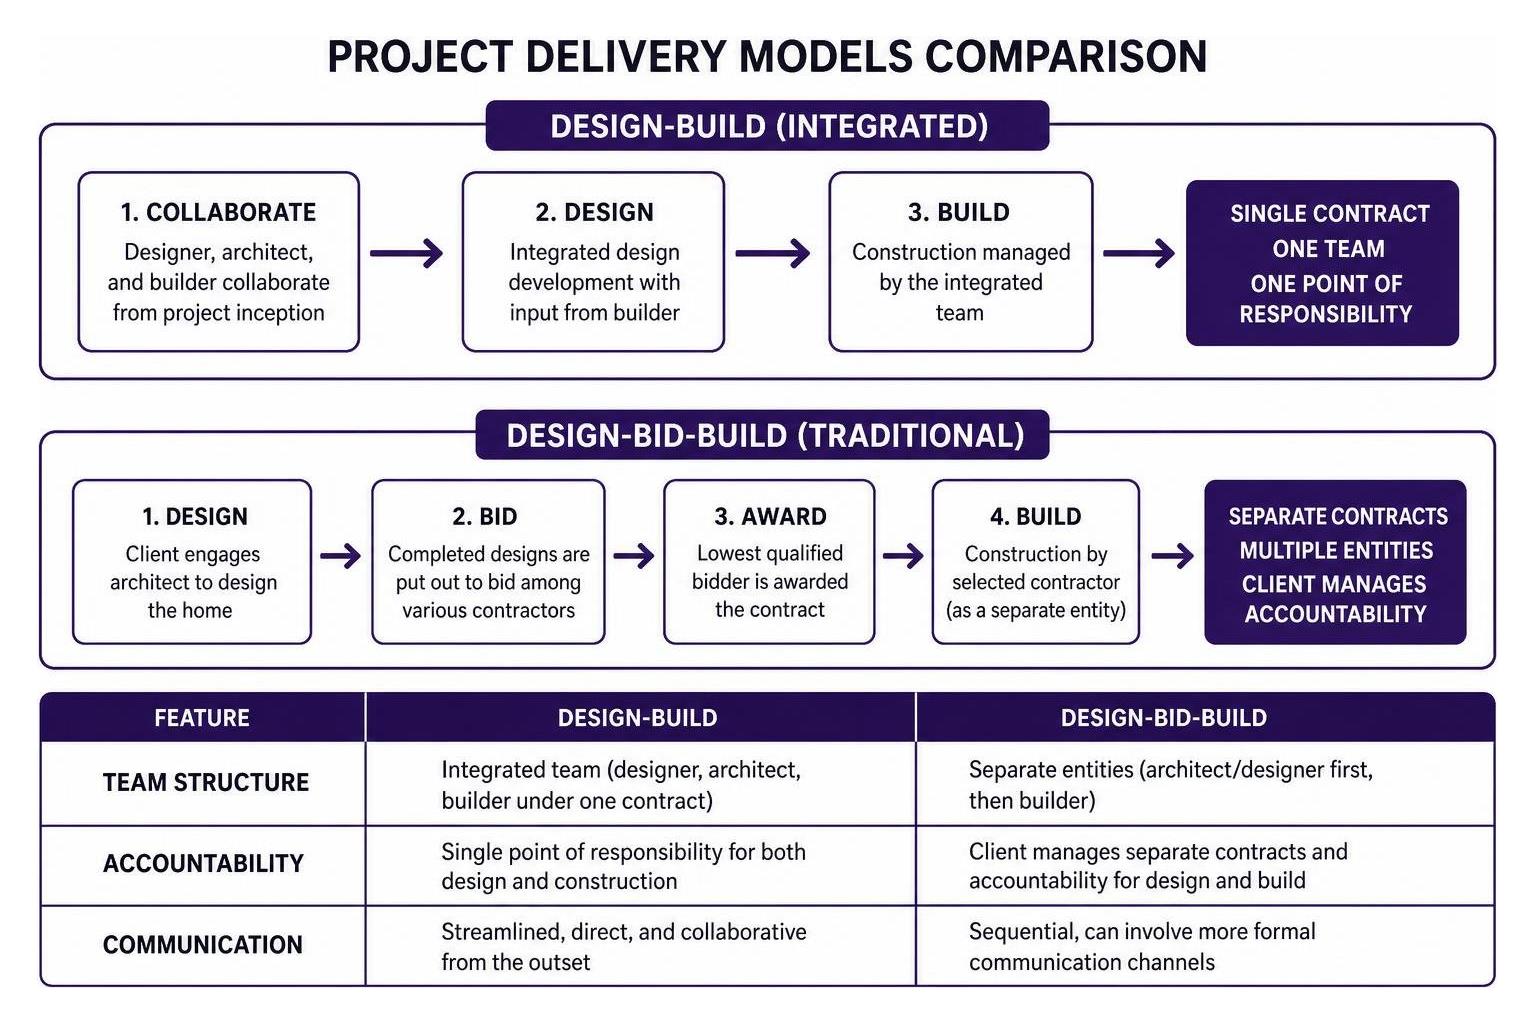
In the Design-Bid-Build model, often referred to as traditional, the client first engages an architect to design the home. Once the designs are complete and approved, the project is put out to bid among various contractors. The lowest qualified bidder is typically awarded the construction contract. This sequential process means the architect and builder operate as separate entities, with the client acting as the intermediary. While it offers a degree of checks and balances, it can also lead to communication gaps, potential conflicts between design intent and construction feasibility, and a longer overall timeline as phases are strictly separated.
Conversely, the Design-Build model integrates the design and construction phases under a single contract with one entity or team. This unified workflow means the architect, designer, and builder collaborate from the project’s inception. This approach fosters a cohesive team environment, allowing for early cost estimation accuracy, proactive problem-solving, and streamlined communication. For complex custom projects, especially those requiring extensive site development or unique architectural features, a unified approach like that offered by a full-service construction and development firm can significantly streamline the process. This single-source accountability often accelerates project timelines and reduces the likelihood of costly change orders that arise from miscommunications between separate design and construction teams.
Here’s a comparison of these two models:
Feature Design-Build Design-Bid-Build Team Structure Integrated team (designer, architect, builder under one contract) Separate entities (architect/designer first, then builder) Accountability Single point of responsibility for both design and construction Client manages separate contracts and accountability for design and build Communication Streamlined, direct, and collaborative from the outset Sequential, can involve more formal communication channels Cost Estimation Earlier, more accurate cost input during design; potential for fixed price Design completed before construction costs are finalized; bids can vary Project Timeline Often faster due to overlapping phases and integrated problem-solving Typically longer due to sequential phases (design, bid, then build) Risk Management Integrated team shares responsibility for project risks Client often bears the risk of design-build discrepancies Client Involvement Collaborative partner throughout the entire process More hands-on during design, then shifts to construction oversight Fundamental Stages of Custom Home Design and Construction
The journey of creating a custom home is a meticulously planned sequence of steps, each critical to the final outcome. From initial concepts to the moment you turn the key, the process involves detailed pre-construction planning, precise schematic drafting, diligent construction administration, rigorous quality assurance, and ultimately, a seamless final handover.
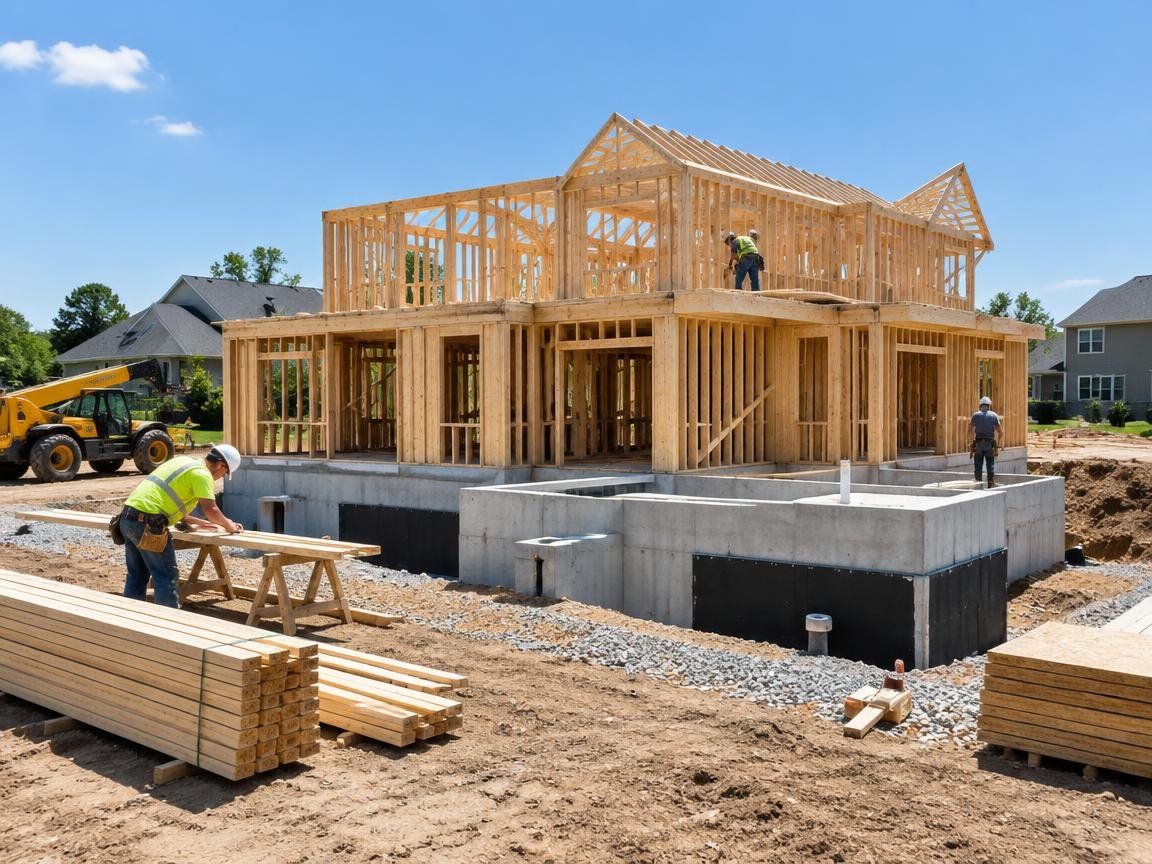
Pre-Design Feasibility in Custom Home Design and Construction
Before any lines are drawn, a thorough understanding of the building site is paramount. This pre-design feasibility stage is about gathering critical information to inform the design and prevent costly surprises.
- Topographical Surveys: These surveys map the contours of your land, identifying slopes, drainage patterns, and existing features. This data is crucial for proper site grading, foundation design, and landscape planning.
- Geotechnical Soil Analysis: Understanding the soil composition is vital for designing an appropriate and stable foundation. This analysis can reveal the need for specialized foundations, which impacts both cost and timeline.
- Municipal Zoning Regulations: Local zoning laws dictate what can be built on a property. This includes setbacks (how far a building must be from property lines), maximum height limits, allowable lot coverage, and permitted uses. Navigating these regulations early ensures compliance and avoids redesigns.
- Environmental Setbacks: Properties near wetlands, floodplains, protected habitats, or other sensitive environmental areas may have specific building restrictions or require environmental impact assessments.
- Utility Connection Access: Confirming the availability and proximity of essential utilities—water, sewer, electricity, gas, and internet—is fundamental. The cost and complexity of bringing these services to your build site can vary significantly.
- Site Orientation: Analyzing factors like sun path, prevailing winds, and views helps optimize the home’s placement for natural light, energy efficiency, and aesthetic appeal.
Architectural Layouts and Engineering Integration
Once the site’s potential and constraints are understood, the creative and technical design work begins. This phase is a collaborative effort between the client, architect, and various engineers to translate vision into detailed plans.
- Schematic Design: This initial phase involves conceptual sketches, preliminary floor plans, and massing studies to establish the home’s overall layout, size, and aesthetic direction. It’s about exploring ideas and refining the basic form.
- 3D Photorealistic Rendering: As designs progress, 3D renderings provide immersive visualisations of the proposed home, both inside and out. This allows clients to “walk through” their future home, make informed decisions about spaces, materials, and lighting, and catch potential issues before construction.
- Structural Engineering: Structural engineers design the skeletal system of the home, ensuring it can safely support its own weight, withstand environmental loads (wind, snow, seismic activity), and meet all building codes. This includes foundation design, framing, and load-bearing elements.
- Building Envelope Detailing: This involves the careful design of the exterior shell of the home—walls, roof, windows, and doors—to ensure optimal insulation, weatherproofing, and energy performance. A well-designed building envelope is critical for comfort and efficiency.
- MEP Integration: Mechanical (HVAC), Electrical, and Plumbing (MEP) systems are integrated into the architectural plans. This ensures that heating, cooling, ventilation, power, lighting, and water services are efficiently designed and seamlessly incorporated without compromising the aesthetic or structural integrity.
- Building Permit Acquisition: With all designs and engineering complete, a comprehensive set of plans is submitted to local authorities for building permits. This process involves ensuring compliance with all local building codes, zoning ordinances, and safety regulations.
Interior Detailing and Material Curation
The interior of a custom home is where personal style truly shines. This stage focuses on the intricate details that define the living experience, blending functionality with exquisite aesthetics.
- Bespoke Cabinetry: Custom-designed cabinetry for kitchens, bathrooms, libraries, and built-ins is tailored to specific needs, storage requirements, and aesthetic preferences, offering unique solutions that off-the-shelf options cannot match.
- Architectural Lighting: Beyond basic illumination, architectural lighting is designed to enhance ambiance, highlight architectural features, and provide task-specific lighting. This includes recessed fixtures, accent lighting, and integrated LED solutions.
- Custom Millwork: From intricate crown moldings and wainscoting to custom doors, trim, and wall paneling, bespoke millwork adds character, texture, and a sense of refined craftsmanship to interior spaces.
- Material Finishes: The selection of flooring (hardwood, stone, tile), countertops (quartz, granite, marble), wall treatments (paint, wallpaper, plaster), and other surface materials defines the tactile and visual quality of each room. This is where a specialized focus on luxury residential interior architecture becomes invaluable, guiding clients through an extensive array of options to achieve a cohesive and sophisticated aesthetic.
- Artisan Craftsmanship: For truly unique elements, engaging artisans for custom metalwork, stained glass, bespoke tile installations, or specialized decorative finishes elevates the home to a work of art.
Cost Engineering, Timelines, and Risk Mitigation
Building a custom home is a significant financial and time investment. Effective cost engineering, realistic timeline management, and proactive risk mitigation are crucial for a successful and stress-free experience. This involves understanding the various cost components, anticipating potential delays, and establishing clear contract structures.
Budget Management in Custom Home Design and Construction
A well-managed budget is the cornerstone of any custom home project. It requires a detailed breakdown of expenses and strategies to prevent overruns.
- Hard Costs: These are the direct costs associated with physical construction, including materials, labor for trades (framers, plumbers, electricians, etc.), and equipment rentals. These typically form the largest portion of the budget.
- Soft Costs: These indirect costs occur before, during, and after construction. They include architectural and engineering fees, permits, surveys, insurance, financing costs, and landscaping.
- Material Allowance Overages: Many contracts include allowances for items like flooring, lighting, and plumbing fixtures. If selections exceed these allowances, it leads to overages. Clear communication and early selection help manage these.
- Scope Creep Prevention: This refers to the tendency for project requirements to grow beyond the initial agreed-upon scope. A detailed scope of work and a formal change order process are essential to manage any modifications and their associated costs.
- Transparent Pricing Models: Builders who provide detailed, line-item budgets offer greater clarity. This allows homeowners to see where their money is going and make informed decisions about where to allocate funds.
- Fixed-Fee Agreements: Some builders offer fixed-fee contracts, where the total cost is agreed upon upfront, provided the scope of work remains unchanged. This offers predictability but requires very detailed planning beforehand.
Scheduling Realities and Construction Delays
Even with meticulous planning, custom home construction can face unexpected delays. Understanding common causes helps manage expectations and mitigate impacts.
- Permitting Delays: The time it takes for local government agencies to review and approve plans can vary significantly. Delays here can push back the entire project start date.
- Weather Contingencies: Adverse weather conditions, such as heavy rain, snow, or extreme temperatures, can halt or slow down outdoor construction activities, impacting schedules.
- Specialized Material Lead Times: Custom-ordered windows, doors, cabinetry, unique stone, or imported finishes often have long lead times. Early selection and ordering are critical to avoid delays.
- Municipal Inspection Milestones: Various stages of construction require inspections by local building officials (e.g., foundation, framing, plumbing, electrical). Delays in scheduling or failed inspections can cause setbacks.
- Phased Construction Schedules: A detailed schedule outlines the sequence of trades and tasks. Any delay in one phase can have a ripple effect on subsequent phases, emphasizing the need for efficient project management and coordination.
Modern Living Trends: Sustainability and Inclusive Architecture
Contemporary custom home design increasingly focuses on creating spaces that are not only beautiful and functional but also environmentally responsible and accessible to all. These trends reflect a growing desire for homes that support well-being, adapt to changing family needs, and minimize environmental impact.
- Multi-generational Living Suites: With evolving family structures, custom homes are often designed to accommodate multiple generations under one roof. This can include private in-law suites with separate entrances, kitchenettes, and living areas, balanced with shared communal spaces, fostering both independence and connection.
- Universal Design: This approach aims to create environments that are usable by all people, to the greatest extent possible, without the need for adaptation or specialized design. Features include wider doorways and hallways, no-step entries, curbless showers, lever-style door handles, and accessible kitchen layouts, ensuring the home remains functional as residents age or if mobility needs change.
- Net-Zero Standards: A net-zero home is designed to produce as much energy as it consumes over the course of a year, primarily through highly efficient design and renewable energy sources like solar panels. This significantly reduces utility bills and the home’s carbon footprint.
- High-Performance Insulation: Superior insulation in walls, roofs, and foundations, combined with high-performance windows and doors, creates a tightly sealed building envelope. This dramatically reduces energy consumption for heating and cooling, enhances indoor comfort, and contributes to a quieter living environment.
- Indoor-Outdoor Connectivity: Modern custom homes often blur the lines between interior and exterior spaces. Large sliding glass doors, expansive windows, seamless transitions to patios, decks, and outdoor living areas (kitchens, fireplaces) create a sense of openness, extend living space, and connect residents with nature.
Frequently Asked Questions About Custom Home Building
How long does the custom home design and construction process typically take?
The timeline for a custom home is a common concern, and it’s important to understand that it’s a multi-stage process. Generally, you can expect the entire journey from initial concept to move-in to span 18 to 30 months, though this can vary significantly based on complexity, location, and decision-making speed.
- Design Phase Timelines: The architectural design process, including schematic design, design development, and construction documents, typically takes 3 to 6 months. This period involves extensive collaboration to refine every detail.
- Permitting Duration: Securing necessary building permits from local authorities can take anywhere from 1 to 3 months, or even longer in some jurisdictions, depending on the project’s complexity and the efficiency of the local planning department.
- Construction Schedules: The actual physical construction of the home, from groundbreaking to final finishes, usually ranges from 12 to 18 months. Larger, more complex homes with intricate details or challenging site conditions will naturally take longer.
- Site Preparation Factors: If your land requires significant clearing, grading, or specialized foundation work, this can add several weeks or even months to the initial stages.
- Project Milestone Pacing: The speed at which decisions are made by the homeowner, the availability of specialized materials, and the efficiency of the project management team all play a role in the overall pace.
What are the main factors that influence custom home construction costs?
The cost of a custom home is highly variable, often expressed as a cost per square foot, but many elements contribute to the final price tag. Understanding these factors helps in setting realistic budget expectations.
- Square Footage Variations: Naturally, larger homes require more materials and labor, directly increasing overall costs. However, the cost per square foot can sometimes decrease slightly in very large homes due to certain fixed costs being spread over more area.
- Luxury Finish Tiers: The choice of interior and exterior finishes is a major cost driver. High-end materials like imported stone, custom millwork, premium appliances, designer fixtures, and advanced smart home technology can significantly elevate the budget compared to standard selections.
- Site Complexity: Building on a challenging site (e.g., steep slopes, rocky terrain, difficult access, remote locations) often requires more extensive excavation, specialized foundations, retaining walls, or utility extensions, all of which add to the cost.
- Foundation Requirements: The type of foundation needed (slab-on-grade, crawl space, full basement, pier and beam) is dictated by soil conditions, topography, and design preferences, with basements typically being the most expensive option.
- Local Labor Market Dynamics: Construction costs vary geographically due to differences in labor rates, material availability, and local economic conditions. Highly skilled tradespeople in high-demand areas will command higher wages.
- Architectural Complexity: Homes with intricate rooflines, unique angles, numerous custom windows, or complex structural elements require more specialized design, engineering, and construction techniques, increasing both material and labor costs.
What is the primary difference between a custom home and a semi-custom home?
While both offer personalization, the degree of design freedom and the starting point of the project fundamentally differentiate custom and semi-custom homes.
- Architectural Freedom: A custom home offers complete architectural freedom. You start with a blank slate, working with an architect to design every aspect of the home from the ground up to perfectly match your lifestyle, aesthetic preferences, and site-specific conditions. This means unique floor plans, elevations, and structural elements.
- Stock Floor Plans: A semi-custom home typically starts with a pre-designed floor plan from a builder’s portfolio. While you can make significant modifications to finishes, fixtures, and sometimes minor layout adjustments (e.g., adding a room, reconfiguring a non-load-bearing wall), the core architectural structure and footprint are generally fixed.
- Finish Customizations: Both types allow for finish customizations, but custom homes offer an almost limitless selection, whereas semi-custom homes usually provide a curated selection of options within specific price tiers.
- Land Ownership Requirements: Custom homes are often built on land already owned by the client or acquired specifically for the project, allowing for unique site integration. Semi-custom homes are frequently built within planned communities on lots provided by the builder.
- Decision Fatigue Management: Semi-custom homes can be appealing to those who want a personalized home without the overwhelming number of decisions involved in a fully custom build. The pre-selected options streamline the process. Custom homes, while offering ultimate personalization, require constant decision-making from the client.
Conclusion
The journey of custom home design and construction is a profound undertaking, culminating in a dwelling that is a true reflection of its inhabitants. It is a process that demands vision articulation, meticulous planning, and expert execution. From the crucial early stages of site feasibility and engineering alignment to the intricate details of interior architecture and sustainable integration, every step contributes to the creation of a unique living space.
By understanding the various project delivery models, the fundamental stages of design and construction, and the critical aspects of cost and timeline management, homeowners can approach this journey with confidence. The investment in a custom home extends beyond mere bricks and mortar; it is an investment in lifelong livability, enduring craftsmanship, and structural durability that will serve as the foundation for countless memories. With the right team and a clear vision, the dream of a perfectly tailored home can indeed become a tangible, lasting reality.