A heat treatment charge comes out of the furnace, the forgings measure within tolerance, and the lot still waits. Correct dimensions do not show strength. In metallurgical testing for the forging industry, the tensile test is the point where a lot is accepted or held. Many contracts let parts ship only with a test certificate, and that certificate depends on a test bar that still has to be machined and pulled.
A forge should machine its own tensile specimens once test bars become a routine part of releasing product. In-house machining tends to pay when the same specimen types come up week after week, customers want lots released quickly, and retests now wait in a subcontractor’s queue. When test volume is low or irregular, sending bars out usually remains the better fit.
Without a specimen lathe, a forge has two places to send a bar. One is an outside laboratory, which often prepares the specimen as well as testing it. The other is the forge’s own production shop, where a small specimen order competes with paying work for a lathe and a machinist.
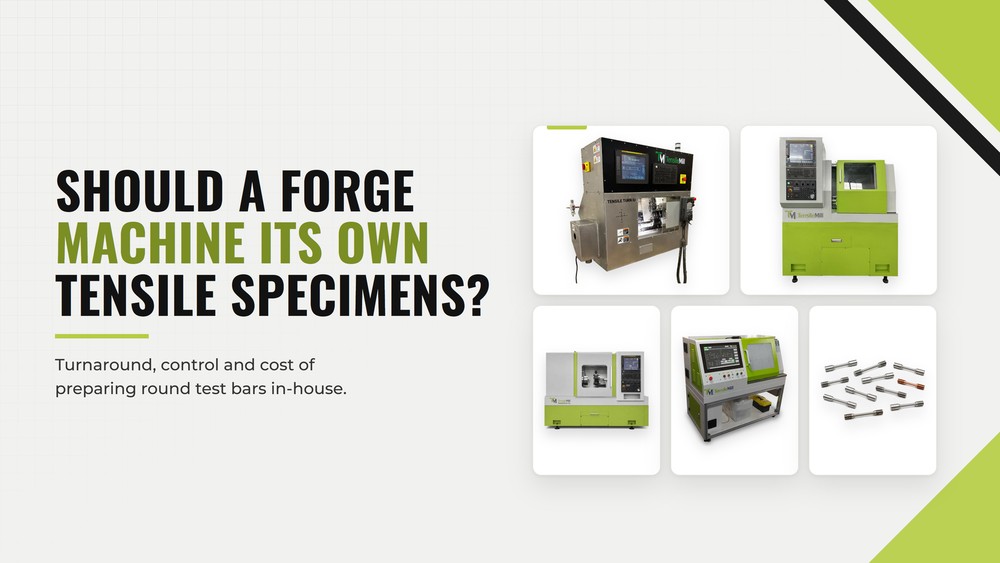
Purpose-built CNC machines for round tensile specimens offer a third route. A technician loads a blank and chooses a stored geometry from a library of common standards, and the CNC cycle produces the specimen without anyone running a manual lathe. Buying the machine is the simple part. With tensile specimen preparation in-house, the forge also takes on the specification reading, the tooling, the operator hours and the records, and those decide whether it pays.
Where The Specimen Comes From And Who Decides
A tensile test destroys what it measures, so forges plan test material into the job instead of cutting into parts they intend to ship. Large or valuable forgings are often designed with a prolongation or test lug that comes off after forging. Where a coupon on every component is impractical, a sacrificial forging made under the same forging and thermal conditions can stand in for the lot. Either way, the test material has to share the lot’s history.
The machinist does not decide where the specimen sits in that material. ASTM A370 supplies the test procedures and standard specimen configurations for steel products. How often to sample, where to take the specimen and in which orientation are normally set by the governing product or general requirements specification. Some specifications call for testing at one quarter of the thickness below the surface, since a thick section is not uniform from skin to core.
Size follows from the same planning. ASTM E8 sets its standard round specimen at 0.500 in diameter with a 2 in gauge length, four times the diameter, and defines smaller rounds for limited material. A short or slender prolongation may leave room for nothing larger than a sub-size round. The sizes a forge has to turn are therefore fixed when its test material is designed.
A forge that turns its own bars has to read the test method and the product specification together before the first cut. A specimen speaks for the spot it came from, not for the whole forging. Taken from the wrong depth or direction, a bar machined exactly to size still gets the lot accepted or held on evidence from the wrong place.
Lot Release Waits On The Test Bar
The tensile test comes last in the forging sequence, so any delay in getting it done lands right before shipment. Metal flow and thermal gradients are hard to track while a part is being formed. That leaves the pulled specimen as the direct evidence that forging and heat treatment reached the required properties. Customers may ask for a certified report on each batch, and a lot usually cannot be released or shipped until its test certificate exists.
A test is generally due for each heat treatment batch, melt or production lot. In open-die and ring rolling work, one test for each melt or each heat treatment charge is common. A forge running several charges a week therefore generates a steady stream of small, urgent specimen jobs, and each one usually has finished product waiting on it.
Sending a bar out means two trips. Ground freight within the contiguous United States commonly needs one to five business days in each direction, and the vendor’s queue comes on top.
Outside machining is typically billed per specimen, at a rate that changes with material class. One published ASTM E8 machining schedule for flat specimens charges more for nickel, cobalt and titanium base alloys and for material above 40 HRC. It also adds charges for sub-size specimens and for sectioning. Threaded ends on a round specimen add one more operation.
Retests widen the gap. A questionable break or a preparation flaw calls for another specimen quickly, and when machining capacity sits outside the building, the retest waits for the subcontractor’s next opening. In-house, a replacement can go straight onto the lathe, provided spare test material remains.
The invoice shows the machining charge. It does not show the held release or the missed shipment date, and in many organizations a delay of that kind costs more than remaking the specimens would.
What A Specimen Lathe Asks Of The Forge
A specimen turned at the forge is held to the same geometry as one prepared by an outside laboratory, and the forge now answers for each dimension. The gauge has to be on size, with the same diameter from one end of the reduced section to the other. The fillet between grip end and gauge needs a smooth blend, since an abrupt one behaves like a notch. Concentric turning helps keep the load on axis.
ASTM E8 also requires a reduced section free of burrs, chatter marks, gouges, cold work and overheating. Strength is calculated from the measured area, so a small diameter error passes straight into the reported value. For a routine tensile bar, a reasonable turned finish is usually enough, unless the drawing or product specification asks for more.
A forge with a production machine shop already owns lathes, and a skilled machinist with time can turn an excellent specimen on an ordinary one. Time is what runs short, because small specimen jobs queue behind paying parts in a shop planned around production. A dedicated machine such as an industrial-duty round specimen lathe is intended to run apart from the general machining centers. The quality team can then turn specimens when a lot needs them.
Heat treated forgings make the work harder. Hardness and cutting response can vary across a single batch, and a quenched and tempered grade does not forgive a rough gauge the way mild steel does. On hard stock, a wearing tool shows up as taper and a worsening finish. Rated hardness also separates the machines, from 35 HRC on an entry-level lathe to 60 HRC on the largest floor-standing model.
A lathe rated below the hardest condition the forge ships leaves those bars in the old queue.
Software Still Leaves Setup And Measurement To The Operator
A guided touchscreen spares the operator from writing code, but not from setting up the job. Selecting a stored geometry or entering dimensions is enough for the software to generate the toolpath. Training guidance for these lathes still calls for basic lathe knowledge and at least a day of instruction, and setup, clamping, measurement and inspection remain manual work.
Workholding and end form are settled before the first cut. One supplier’s guidance calls for a holding length of about 1/2 to 3/4 in for the chuck, and somewhat more where threads will be cut. Depending on the machine, center holes are drilled on the lathe or beforehand on a drill press with a fixture.
A threaded end must match the grip thread on the testing frame in diameter and length. The choice between threaded and shouldered ends follows the grips that will hold the bar.
Measurement belongs at the machine. Each measuring station on a round specimen deserves two diameter readings in different directions. A slightly oval bar gives a different area, and so a different strength, depending on where the caliper sat.
A bar that measures out of tolerance at the lathe can go back for another cut before the setup is broken down. Found only at the testing frame, after the setup is gone, the same bar costs far more to put right.
Keeping Custody From The Saw To The Certificate
Months after a lot ships, a customer or an auditor may ask which coupon a result came from and how its specimen was made. The answer starts with identification that survives machining. The lot or heat number, the coupon of origin and the specimen’s own number need to stay readable after turning. Laboratories commonly stamp or engrave them on the grip end, clear of the reduced section, because a mark there would work like a notch.
Orientation needs the same care, because once a blank has been sawn from a prolongation, nothing on it shows how it sat in the forging. Direction and position are best marked before it leaves the saw.
Sending bars out adds handoffs. At each one, identity depends on someone else’s labels, and a sample lost or damaged in transit means preparing another.
Machining in-house shortens that chain without creating traceability by itself. Saved profiles help, because an operator who picks a geometry stored under its standard is not typing a gauge length from memory, a common source of preparation error. The rest has to be written down as the work happens. A preparation file that can answer the auditor’s question should hold:
- the specimen geometry, named by its standard and product form
- the blank’s position in the test material, with orientation and depth below the surface
- how the blank was cut free and how much stock machining removed
- which stored program ran, and whether it has changed since
- the measured dimensions and who took them
Each entry is easy to record at the machine. Rebuilt months later from memory, after a customer has questioned a result, the same file is slow to assemble and hard to defend.
When In-House Specimen Machining Pays And When It Does Not
The forge’s own figures settle this better than general rules. For the outside route, they are the price per specimen, specimens per batch, how often batches ship, freight per shipment, turnaround per batch and expected growth in test volume. For the in-house route, they are the machine, inserts, coolant that needs changing at intervals of 6 to 12 months, maintenance, operator hours and remade specimens. A useful payback figure rests on setup hours saved, operator time freed and remakes avoided more than on machine cycle time.
In-house machining is likely to pay when most of these describe the forge:
- test bars arrive as a steady, routine flow
- the same specimen families come up week after week
- customers press for short release times
- retests now wait for a subcontractor’s next opening
- the alloy mix leans toward nickel, titanium or hardened grades, which can cost more to have machined outside
The same alloy mix also calls for matched inserts and a machine rated for the hardest condition the forge produces.
Sending out still fits low or irregular volume, where the capital outlay is hard to justify and a machine without enough work is a cost rather than a saving. It also fits when a customer or contract requires results from an accredited laboratory. Many buyers turn away results from laboratories without ISO/IEC 17025 accreditation, the usual benchmark of laboratory competence. Aerospace and defense customers often require their suppliers’ testing to carry Nadcap accreditation.
Preparing for ISO/IEC 17025 can take 6 to 18 months, and until a forge’s own lab holds the status its customers require, critical batches may need to keep going out. Even then the choice is not all or nothing.
A forge can machine its own specimens to the receiving laboratory’s specifications and ship finished bars for testing. The split avoids the outside preparation fee and the preparation share of the turnaround. Whether a given customer accepts it is worth settling with the customer and the laboratory before the first bar is turned.
Before buying, a forge can have a machine supplier turn a trial set from its own blanks in their hardest condition, then measure it against its own drawing.