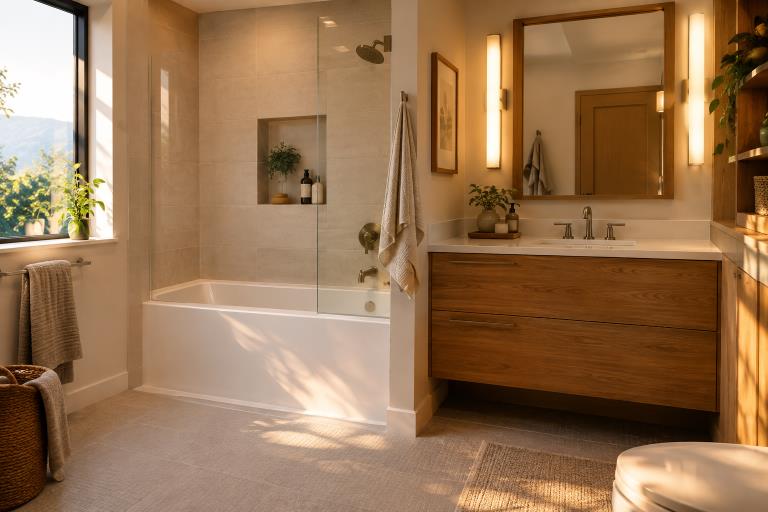
Key Takeaways
- Start with the problems the bathroom must solve before selecting finishes.
- Safer entry, slip-resistant surfaces, reachable storage, and even lighting can improve everyday comfort.
- Fewer grout lines may reduce scrubbing, but ventilation and waterproofing remain essential.
- Keeping plumbing in its current location can simplify the scope, while layout changes may improve access.
- A clear written scope, realistic allowance for surprises, and careful contractor questions help prevent avoidable costs.
For Walnut Creek homeowners, a bathroom update is most useful when it solves daily frustrations and refreshes the room’s appearance. Whether the concern is a high tub wall, stubborn mineral buildup, dim lighting, crowded storage, or moisture that never seems to clear, a thoughtful plan can make the space more comfortable for years to come.
For wet-area projects, bathroom remodel Walnut Creek homeowners can explore Rose Remodeling, a family-owned Northern California company with more than 25 years of industry experience. Its Walnut Creek service page focuses on shower and bathtub replacements, tub-to-shower conversions, walk-in tubs, and other wet-space improvements for homes throughout Walnut Creek and nearby East Bay communities.
Why Bathroom Planning Matters
A successful remodel should improve how the room works, not merely how it photographs. In a busy Walnut Creek household, that can mean smoother morning routines, simpler cleaning after a shower, a safer path across a wet floor, and storage that keeps counters clear. Current bathroom design discussions also point toward cleaner visual lines and more personal, functional spaces rather than features chosen only for a passing look.
Start With a Room Check
Before requesting estimates or shopping for fixtures, inspect the existing room with a practical eye. Write down what interferes with comfort, cleaning, or safe movement.
- Look for water that pools near the shower or toilet.
- Notice slippery areas, dark corners, glare, and shadows around the vanity.
- Check for cracked grout, peeling paint, musty odors, soft flooring, or stains.
- Measure door swings, walking paths, fixture spacing, and available storage.
- Identify items that are difficult to reach while bathing or getting ready.
Sort the list into must-fix problems, useful improvements, and decorative preferences. This keeps a beautiful tile choice from taking priority over a leak, a weak exhaust fan, or an unsafe tub entry.
Compare Tubs, Showers, and Conversions
Tub Replacement
A replacement tub can make sense when the household still uses baths, but the existing unit is worn, uncomfortable, or difficult to keep clean. It can also preserve a bathing option when there is no other tub in the home.
Tub-to-Shower Conversion
Replacing an underused tub with a shower can improve access and make the existing footprint feel more useful. Consider the preferred entry height, door style, drain location, and room needed for drying off.
Walk-In Shower or Walk-In Tub
A walk-in shower may include a low threshold, a handheld showerhead, a bench, a niche, and controls placed within easy reach. A walk-in tub may suit someone who prefers seated bathing. Neither option is automatically safer on its own. Drainage, floor texture, lighting, stable support features, and careful installation all matter.
Choose Easier-Care Materials
Materials should fit both the desired look and the household’s cleaning routine. Solid-surface wall panels can reduce the number of grout joints. Large-format tile can create a streamlined appearance with fewer joints than smaller tile. Small-format tile may be useful on shower floors because its additional grout lines can help follow a sloped surface. Natural stone can be attractive, but it may require more specialized care. For floors exposed to splashing, prioritize a surface that provides slip resistance.
Add Safety Without a Clinical Look
Safety features can blend seamlessly into a polished residential design when planned early. Consider blocking inside walls for future grab bars, even if bars are not installed immediately. Place shower controls within reach before stepping into the spray. Add sturdy seating when it supports the user’s needs, choose contrast where it helps define edges, and use bright, even lighting near the entrance, vanity, and shower. These choices support people of many ages, not only those planning for limited mobility.
Control Moisture and Improve Airflow
Review ventilation before covering walls with new finishes. An exhaust fan should move moisture out of the room, and plumbing leaks, recurring condensation, soft drywall, and moldy odors should be addressed before cosmetic work begins. The EPA’s guidance on moisture control emphasizes addressing the water source and promptly drying affected materials. A timer switch can make it easier to run the fan after bathing, while a window can provide supplemental airflow when conditions allow.
Plan Storage and Lighting Early
- Use recessed niches or shelves to keep bottles off the shower floors.
- Choose drawers or pullout storage for everyday items that need to stay within reach.
- Consider a mirrored cabinet for smaller personal-care products.
- Place towel hooks near the shower but outside regular splash zones.
- Layer vanity, ceiling, and night lighting instead of relying on one overhead fixture.
Build a Practical Remodeling Budget
A complete budget includes more than the visible tub, shower, or tile. Account for demolition, disposal, plumbing, electrical work, waterproofing, wall and floor materials, fixtures, accessories, permits, cleanup, and a contingency for hidden conditions. Keeping plumbing in the same general location may reduce the amount of work required behind walls or below floors. Moving drains or water lines can be worthwhile when access improves, but it should be evaluated within the full scope.
Questions to Ask a Bathroom Remodeler
- Who handles demolition, plumbing, electrical work, waterproofing, and cleanup?
- What materials, accessories, permits, and inspections are included?
- How will hidden water damage or structural issues be documented and approved?
- What is the expected schedule, and how long will the bathroom be unavailable?
- How are changes, delays, added costs, warranties, licensing, and insurance handled?
Common Planning Mistakes to Avoid
Avoid choosing finishes before resolving leaks or drainage problems. Do not select flooring by appearance alone, install support bars without proper backing, assume a low quote includes waterproofing, or begin demolition before the scope and major materials are confirmed. In a compact bathroom, prioritize a clear walking space rather than filling every wall with extra features.
Frequently Asked Questions
Is a walk-in shower safer than a bathtub?
It may reduce the need to step over a tall tub wall, but safety also depends on drainage, traction, lighting, support features, and installation quality.
Are grout-free wall panels better than tile?
Panels can reduce the need for grout cleaning, while tile offers broad design flexibility and may allow for more localized repairs. The best choice depends on maintenance goals and installation quality.
Should accessibility features be added during a remodel?
Planning for support bars, easier entry, clear floor space, and reachable controls during construction is often simpler than opening finished walls later.
How can a homeowner stay on budget?
Define the scope in writing, choose major materials early, keep the layout stable when practical, compare complete estimates, and reserve funds for concealed damage or required repairs.
Conclusion
The strongest bathroom remodel is not simply attractive on installation day. For a Walnut Creek home, it should continue to make routines safer, calmer, easier to clean, and easier to manage. Begin with real household needs, then weigh layout, moisture control, materials, lighting, storage, budget, and contractor qualifications before committing to a final design.